
A building can look perfect on paper and still run into problems once real-world systems are introduced. A ceiling may not leave enough space for ductwork. A structural beam may interfere with a window opening. A service shaft may not have enough room for the equipment it needs to accommodate.
These problems are not always obvious when a project is developed through traditional 2D drawings alone.
This is where architectural BIM becomes valuable. Instead of treating architectural drawings as separate documents, Building Information Modeling creates an intelligent digital representation of a building that allows architectural, structural, and MEP information to be developed and reviewed in a coordinated environment.
For architects, contractors, engineers, and building owners, architectural BIM services can connect design intent with a coordinated model that supports visualization, documentation, design review, construction coordination, and long-term building information management.
The demand for architectural services continues to grow as construction activity, urban development, renovation, and infrastructure projects expand worldwide. According to GlobalData, the global architecture services market generated approximately $408 billion in revenue in 2025, growing at a 4.6% CAGR between 2020 and 2025. North America accounted for 39.3% of the global market in 2025.
At the same time, technology is becoming a larger part of how architecture, engineering, construction, and real estate projects are delivered. A 2025 survey of 894 businesses across Australia, Japan, Singapore, India, Hong Kong, and Malaysia found that 45% were using BIM and IoT technologies, showing how digital workflows are becoming increasingly relevant across the AEC industry in Asia-Pacific.
As projects become more complex and involve more disciplines, the ability to coordinate design information before construction becomes increasingly important. Architectural BIM provides a structured way to make that coordination possible.
Architectural BIM is the process of creating an intelligent, information-rich digital model of a building’s architectural elements, including walls, floors, doors, windows, ceilings, roofs, finishes, and spaces.
Unlike a conventional 2D drawing, a BIM model contains both geometry and structured information. Model elements can have properties such as dimensions, types, materials, locations, and relationships with other building components.
This makes the model useful for more than visualization.
In practice, BIM for architects provides a shared digital environment where design decisions can be developed, reviewed, and coordinated before they reach the construction site. The workflow can begin with conceptual massing and continue through detailed architectural modeling and construction documentation.
A typical architectural BIM workflow can be organized into four core stages.
1. Understanding the Design Intent
Before modeling begins, the BIM team reviews the available project information.
This may include:
- Architectural sketches
- CAD drawings
- PDFs
- Design specifications
- Point clouds
- Existing BIM models
- Site information
- Project standards
The objective is not simply to reproduce a drawing in 3D. The model needs to reflect what the architect is actually trying to achieve.
For example, a curved façade, complex roofline, unusual wall assembly, or specific interior feature may require careful interpretation before it is developed in the BIM environment.
Understanding design intent at the beginning helps reduce modeling errors and provides a stronger foundation for later coordination.
2. Developing the Architectural BIM Model
Once the design information has been reviewed, the architectural model can be developed.
Depending on project requirements, architectural BIM modeling may include:
- Walls and partitions
- Doors and windows
- Floors and slabs
- Roofs and ceilings
- Stairs and railings
- Building facades
- Interior elements
- Finishes
- Rooms and spaces
- Site elements
- Landscape elements
Tools such as Revit are commonly used for detailed architectural BIM modeling, while other BIM and CAD platforms may be used depending on the project’s requirements.
The objective is to create a model that accurately represents the building while maintaining the information and relationships needed for downstream project activities.
3. Applying the Right Level of Development
Not every project requires the same amount of model detail.
An early conceptual model may only require basic geometry, while a construction-stage model may need considerably more information.
This is where Level of Development (LOD) becomes important.
A suitable LOD strategy helps determine how detailed individual elements should be and what information they need to contain at different project stages.
The goal is not to add as much detail as possible. Instead, the model should contain the right level of information for its intended use.
This can help balance model accuracy, coordination requirements, project deadlines, and production effort.
4. Integrating Structural and MEP Information
Architecture does not exist independently from structural and building services systems.
Once the architectural model is developed, it can be coordinated with structural and MEP models.
This is where BIM coordination becomes particularly valuable.
A ceiling may look correct from an architectural perspective, but once HVAC ductwork, electrical services, plumbing, and structural elements are introduced, conflicts may become visible.
By reviewing these systems within a coordinated digital environment, project teams can identify potential problems before installation begins.
Architectural BIM services can cover different stages of a building project depending on the project’s requirements.
Common services include:
- Architectural 3D modeling
- Conceptual architectural modeling
- Exterior architectural modeling
- Interior BIM modeling
- Site and landscape modeling
- Revit architectural modeling
- Construction documentation
- BIM coordination
- Clash detection
- Scan to BIM
- As-built BIM modeling
- Design visualization
- Renovation and retrofit modeling
The exact scope depends on factors such as project stage, required LOD, coordination requirements, available design information, and the intended use of the model.
For a new building, the workflow may begin with design development and continue into construction coordination. For an existing building, laser scanning and point cloud to BIM workflows may be used to establish an accurate digital representation of current conditions.
Talk to our BIM experts today to discuss your project requirements.
A coordinated model is more valuable than a visually impressive model.
Consider a typical commercial building. The architect designs a ceiling feature, the structural engineer positions beams above it, and the MEP team routes HVAC ducts through the same area.
Each element may work correctly when viewed independently.
Together, they may not.
BIM coordination brings architectural, structural, and MEP information into a coordinated environment so potential conflicts can be identified and resolved digitally before they become construction-site problems.
What Can BIM Clash Detection Identify?
Architectural BIM clash detection can help identify recurring conflicts such as:
- Ducts passing through structural elements
- Doors conflicting with walls or equipment
- Pipes interfering with architectural spaces
- Insufficient ceiling clearance
- Structural beams conflicting with openings
- MEP systems occupying required access zones
Resolving these conflicts during the design and coordination stage is generally easier than discovering them after materials have been ordered or installed.
The result can be better coordination, fewer unexpected site changes, and a smoother construction workflow.
One common misconception is that BIM is simply a more advanced form of 3D modeling.
Visualization is certainly one benefit, but it is only part of what an architectural BIM model can provide.
A properly developed model can support:
- Design development — evaluating spatial relationships and design alternatives
- Construction documentation — supporting plans, elevations, sections, and schedules
- Multidisciplinary coordination — allowing architectural, structural, and MEP teams to work from coordinated information
- Design review — helping project stakeholders understand the proposed building before construction
- Information extraction — supporting quantities and other downstream project requirements
- Facility management — providing structured as-built information that can support building operations
This is why BIM for architects should not be viewed simply as a visualization technology. Its greater value comes from connecting geometry, information, and project coordination.
New Construction
For new construction projects, architectural BIM can translate design concepts into coordinated digital models.
It becomes particularly useful for large or multidisciplinary projects where architectural, structural, and MEP systems need to work together.
Renovation and Retrofit
Existing buildings create a different challenge.
Original drawings may be incomplete, outdated, or different from actual site conditions.
This is where Scan to BIM can become valuable. Laser scanning captures existing conditions, producing point cloud data that can be converted into an architectural BIM model.
The resulting model can provide a more reliable digital baseline for renovation, retrofit, space planning, and design development.
Complex Architectural Projects
High-rise buildings, commercial developments, industrial facilities, and projects with complex geometries can contain thousands of interconnected elements.
Managing those relationships through individual drawings can become increasingly difficult.
A coordinated BIM environment gives project teams a way to visualize and review these relationships digitally before construction.
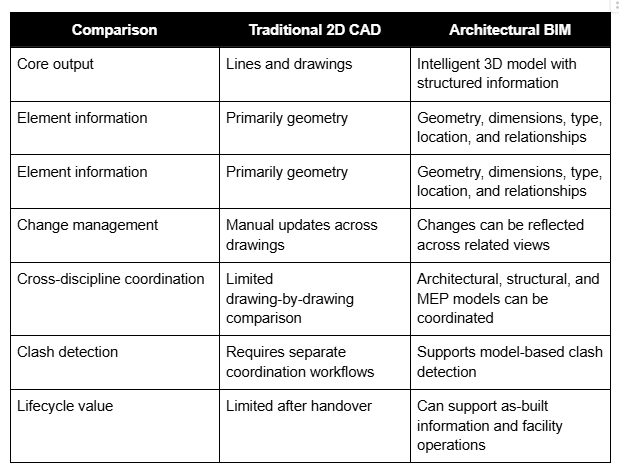
Instead, BIM creates a more connected information environment behind those drawings.
Choosing an architectural BIM services provider should go beyond whether they can produce attractive 3D models.
Look for demonstrated experience in:
- Architectural BIM and Revit modeling
- BIM coordination
- Clash detection and resolution
- Construction documentation
- Scan to BIM and as-built modeling
- LOD-based modeling
- Interior and exterior modeling
- Complex architectural projects
- Structural and MEP coordination
It is also important to understand how the provider manages project standards, naming conventions, model quality control, revisions, and communication.
A strong BIM workflow should be built around the project’s requirements rather than forcing every project into the same modeling process.
Frequently Asked Questions
1. What is architectural BIM?
Architectural BIM is an intelligent digital model that combines 3D geometry with building information. It supports design, documentation, visualization, and coordination.
2. What are the benefits of architectural BIM?
Architectural BIM improves design coordination, helps identify clashes early, and supports more consistent documentation. It can also improve collaboration between architectural, structural, and MEP teams.
3. Can architectural BIM be used for renovation projects?
Yes. Scan to BIM can convert laser-scanned point cloud data into an architectural BIM model. This helps create an accurate digital representation of existing conditions for renovation and retrofit projects.
4. What should I look for in an architectural BIM services provider?
Look for experience in architectural BIM modeling, Revit, BIM coordination, clash detection, and construction documentation. Also consider their quality control, LOD capabilities, communication, and experience with similar projects.
5. What is the role of Revit in architectural BIM?
Revit is widely used for developing information-rich architectural BIM models and construction documentation. It helps architects create, modify, and coordinate building elements within a connected model.
Architectural BIM is becoming part of a broader digital construction workflow.
As BIM models become connected with laser scanning, point cloud data, digital twins, IoT technologies, automation, and other digital solutions, their role can extend beyond design and construction.
Instead of being treated as a static 3D representation, a well-structured model can become a source of building information that supports different stages of the asset lifecycle.
This makes accurate architectural modeling and multidisciplinary coordination increasingly important as the AEC industry becomes more digitally connected.
Final Thoughts
The real value of architectural BIM is not simply creating a 3D version of an architectural drawing.
It is about connecting design intent with accurate information, multidisciplinary coordination, and better project decisions before construction begins.
From conceptual architectural modeling and visualization to BIM coordination, clash detection, construction documentation, Scan to BIM, and as-built modeling, BIM can help project teams identify problems earlier and work from more coordinated information.
For architects, contractors, engineers, and building owners, the important question is no longer simply:
“Can we create a BIM model?”
The better question is:
“Can our BIM model help everyone make better decisions before construction begins?”
When the answer is yes, architectural BIM becomes more than a modeling service. It becomes a practical part of a connected digital construction workflow.
Ready to Turn Your Design Intent into a Coordinated BIM Model?
From architectural BIM modeling and visualization to BIM coordination, clash detection, Scan to BIM, and as-built modeling, Clove Technologies helps project teams develop accurate and coordinated building information.
Discover more of our innovative blogs

Step-by-Step Guide to Efficient MEPF BIM Coordination
Understanding VDC: Why Virtual Design and Construction Matters Now

Mechanical BIM Services: What to Expect from a Professional BIM Partner
Structural Rebar Modeling: Boost Project Efficiency, Accuracy, and ROI
Let's Talk
Let’s discuss your requirements and see how our expertise can help on your next project.