Architectural & Structural Engineering
Engineering Buildings That Balance Design Intent, Structural Integrity and Long-Term Performance

Integrating architectural and structural engineering to create coordinated, buildable, resilient, and performance-driven building solutions.
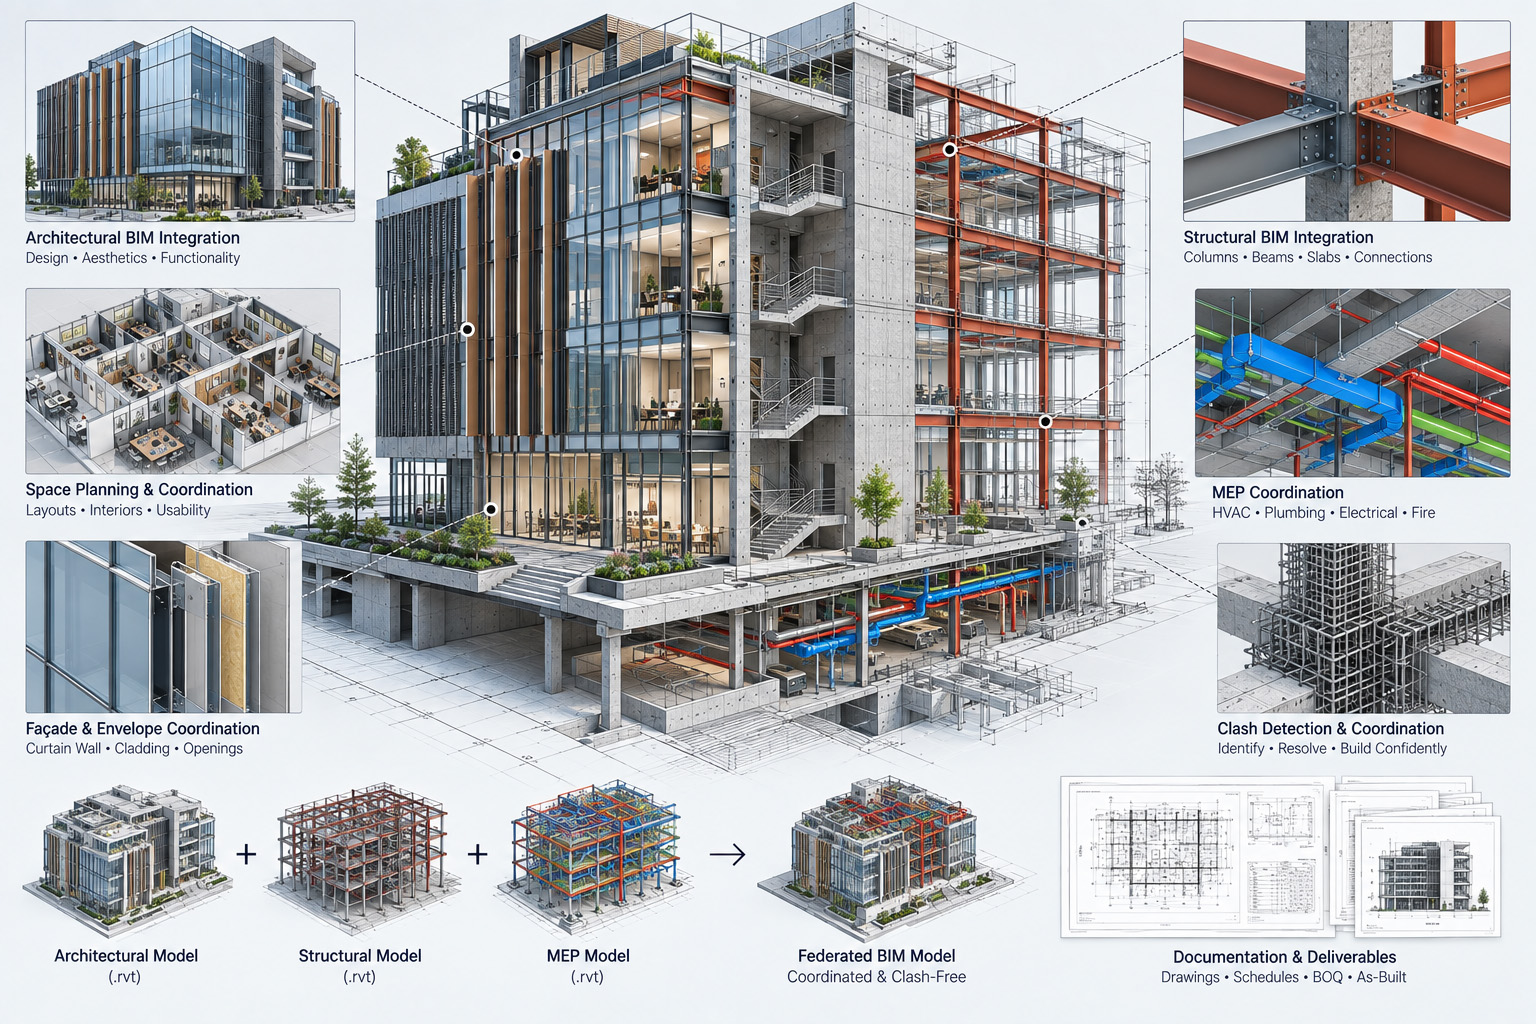
Architectural and structural engineering lays the foundation for how a building is designed, constructed, and experienced throughout its lifecycle. Clove Technologies brings architectural planning, structural analysis, engineering design, BIM coordination, and constructability considerations into a connected workflow. From commercial and residential developments to industrial, infrastructure, and complex facilities, our teams develop solutions around spatial requirements, structural behaviour, material efficiency, building functionality, and project constraints. By connecting architectural intent with structural engineering and coordinated digital models, organisations can resolve design interfaces earlier, improve constructability, reduce downstream rework, and create reliable information for construction, handover, and long-term asset management.
Architectural Design & Planning
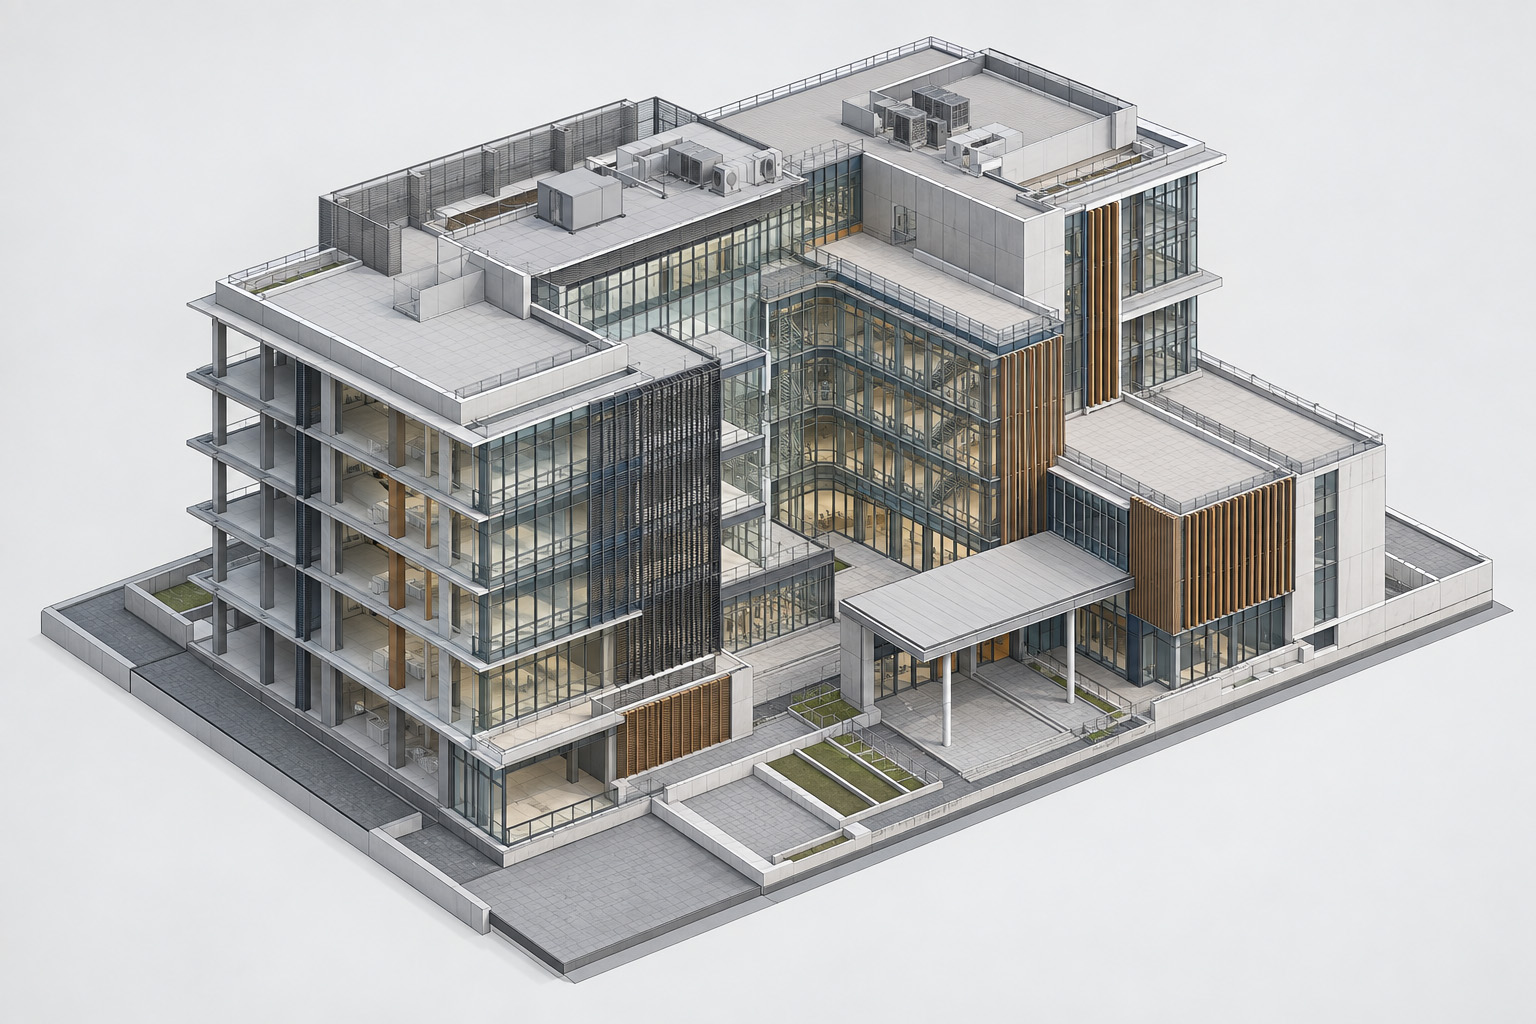
Develop functional architectural solutions that align spatial requirements, building performance, aesthetics, regulations, and project objectives.
learn moreStructural Analysis & Design
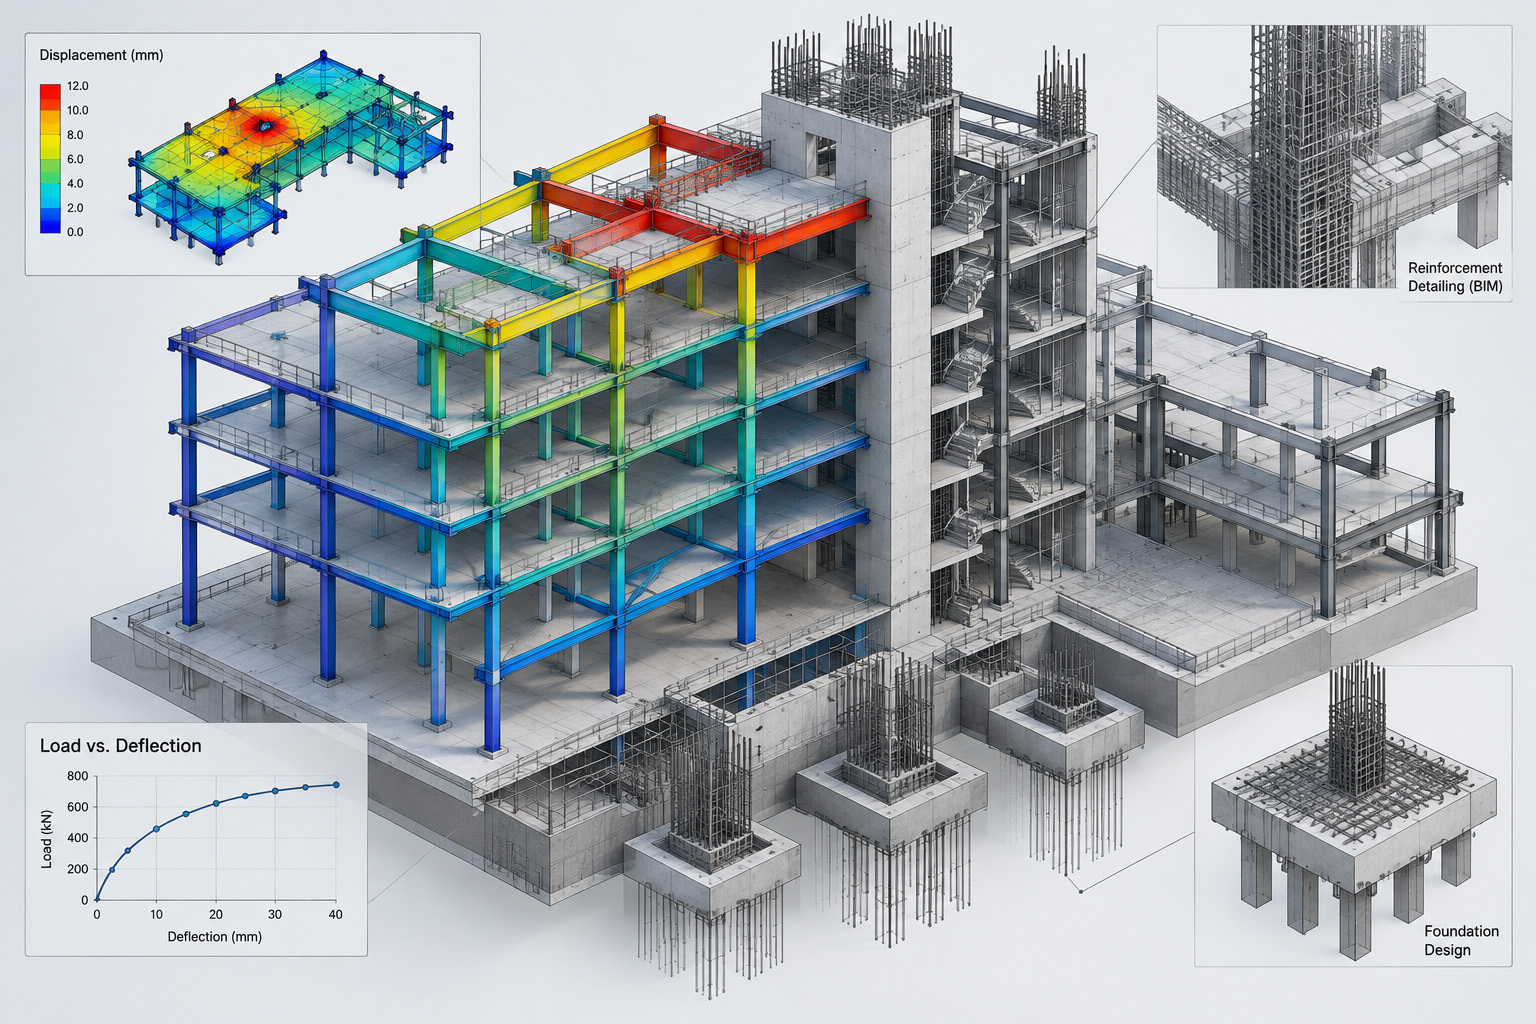
Analyse structural behaviour and develop safe, efficient structural systems based on loads, materials, site conditions, and applicable design requirements.
learn moreBuilding Layout & Space Planning
Optimise layouts, circulation, spatial relationships, and functional zones to support usability, operational requirements, and efficient space utilisation.
learn moreStructural Systems Engineering
Engineer concrete, steel, composite, and other structural systems for stability, durability, constructability, and lifecycle performance.
learn moreFacade & Building Envelope Coordination
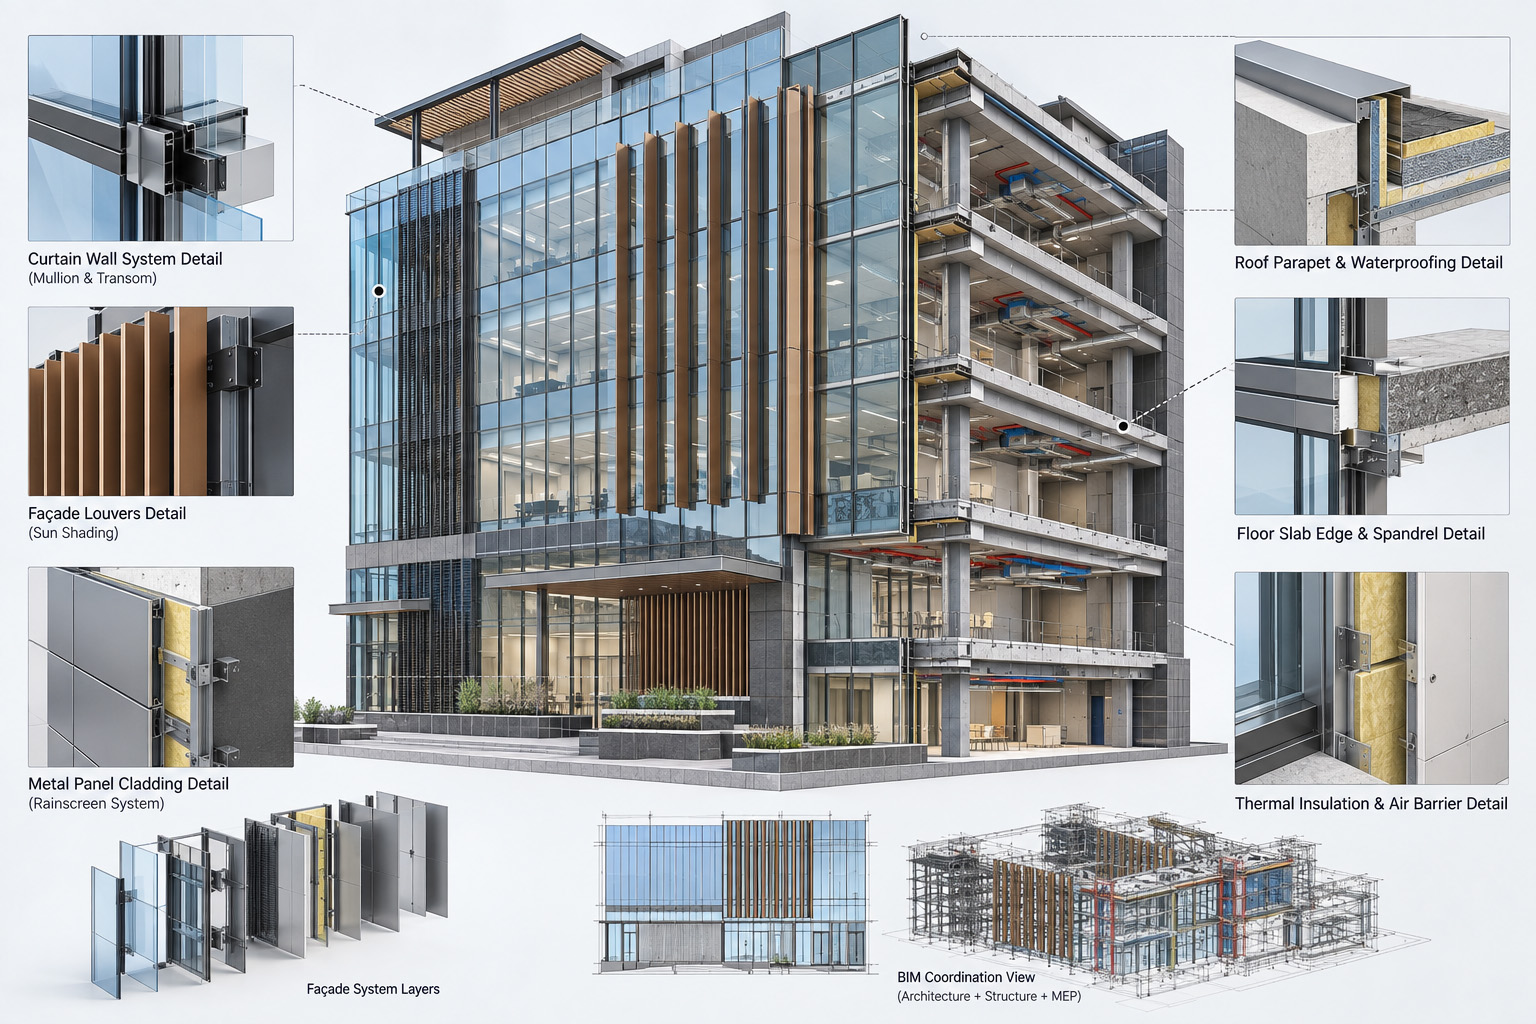
Coordinate façade, envelope, structural, and architectural requirements to support performance, constructability, and integration with building systems.
learn moreConstructability & Design Coordination
Identify architectural and structural interfaces early to resolve design conflicts, improve buildability, and support efficient construction delivery.
learn moreBIM-Integrated Architecture & Structure
Develop coordinated architectural and structural BIM models that support multidisciplinary collaboration, documentation, quantity workflows, and construction planning.
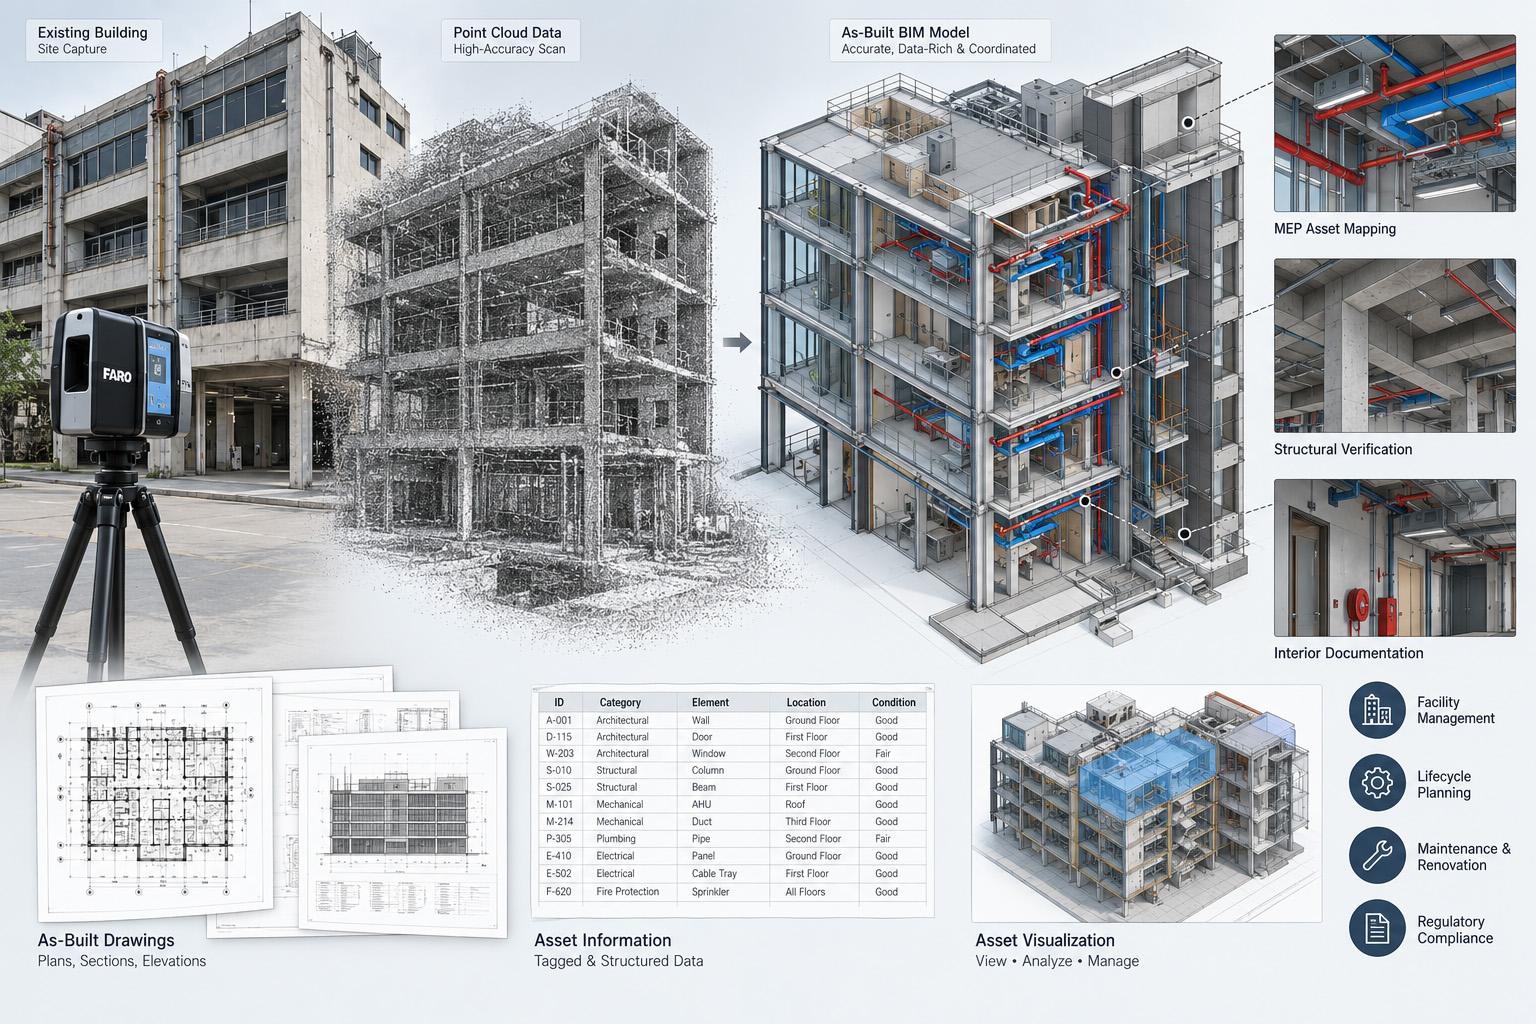
learn moreAs-Built & Existing Asset Engineering
Convert existing building information, surveys, and site conditions into accurate architectural and structural documentation for renovation, retrofit, and asset management.
learn moreOUR OFFERINGS



FAQ
It includes architectural planning, building layouts, structural analysis and design, concrete and steel systems, façade coordination, constructability, BIM integration, and as-built engineering documentation.
Architectural and structural requirements are developed within a coordinated workflow so that spatial design, structural systems, constructability, and multidisciplinary interfaces remain aligned.
Yes. Structural engineering can address complex building requirements, structural systems, loads, materials, constructability, and project-specific engineering conditions.
It creates a coordinated digital representation of architectural and structural systems, helping teams identify design interfaces, improve collaboration, and support construction delivery.
Yes. Existing building information can be developed into architectural and structural documentation to support renovation, retrofit, expansion, and asset management.
Yes. Constructability considerations can be incorporated during design to identify potential implementation challenges and improve coordination before construction.
Let's Talk
Let’s discuss your requirements and see how our expertise can help on your next project.