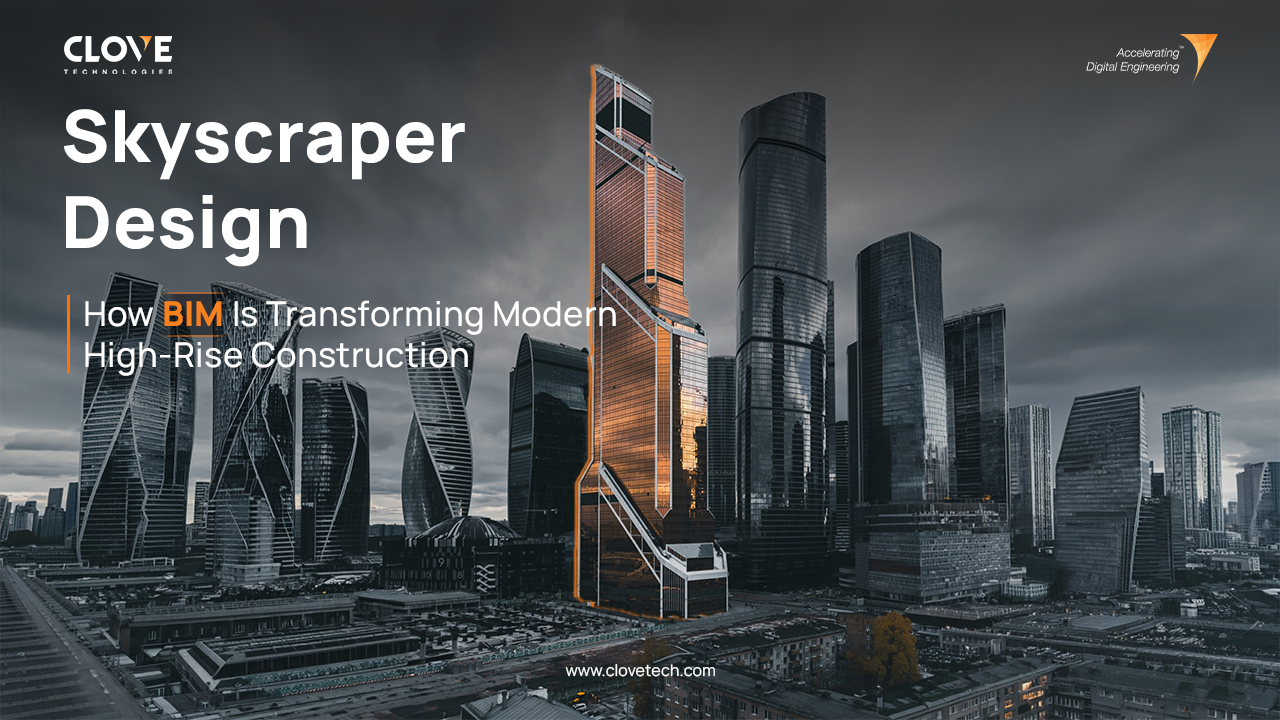
Designing a skyscraper is about much more than creating a tall and visually impressive structure. Every part of the building from its structural frame and façade to its HVAC, electrical, plumbing, and safety systems must work together.
As buildings become taller, the complexity of skyscraper design increases. Architects, structural engineers, MEP consultants, contractors, and other specialists need to coordinate thousands of interconnected components while addressing wind, structural loads, occupant comfort, safety, sustainability, and construction requirements.
This is where Building Information Modeling (BIM) can play an important role. BIM provides a coordinated digital environment that helps project teams visualize, develop, and coordinate building information before and during construction.
But is BIM only suitable for small buildings? No. The complexity of high-rise projects can make BIM even more valuable.
Skyscraper design is the multidisciplinary process of planning and developing tall buildings while integrating architectural, structural, MEP, safety, environmental, and construction requirements.
Unlike conventional low-rise buildings, skyscrapers need to address:
- Structural stability and load distribution
- Wind and lateral forces
- Building movement and vibration
- Complex MEP systems
- Vertical transportation
- Fire and life safety
- Energy efficiency
- Space optimization
- Construction sequencing
- Multidisciplinary coordination
The architectural concept is only one part of the process. The building needs to function as one coordinated system from design through construction.
The complexity of skyscrapers comes from the interaction of multiple systems rather than simply their height.
1. Structural Load and Stability
A skyscraper must safely transfer its own weight, occupant loads, equipment loads, and environmental forces to the foundation.
As height increases, structural engineers must also consider lateral forces such as wind and, depending on location, seismic activity. The structural system therefore has to balance strength, stability, flexibility, and efficient use of materials.
2. Wind and Lateral Forces
Wind becomes a significant consideration as buildings rise higher.
The shape, orientation, façade, and structural system can influence how a building responds to wind. Excessive movement can also affect occupant comfort and building systems.
This means architectural and structural decisions need to be closely coordinated from the early design stages.
3. MEP Coordination
A skyscraper contains extensive mechanical, electrical, and plumbing infrastructure.
Ducts, pipes, cable trays, equipment, shafts, and risers all compete for limited space alongside structural and architectural components.
Without proper coordination, conflicts can result in redesign, delays, or rework during construction.
4. Vertical Transportation
Moving people efficiently through dozens or hundreds of floors is another major challenge.
Elevator zoning, high-speed elevators, service elevators, sky lobbies, and elevator shafts need to be considered alongside the architectural and structural layout.
5. Fire and Life Safety
High-rise buildings require carefully coordinated fire protection, emergency access, evacuation routes, smoke-control systems, and life-safety infrastructure.
These systems need to work with the building’s architectural and MEP design.
6. Construction Sequencing
A skyscraper involves numerous trades working at different stages.
Structural work, façade installation, MEP installation, interior construction, and other activities need to be carefully sequenced.
A change in one part of the project can affect several other activities.
7. Multidisciplinary Coordination
Perhaps the biggest challenge is bringing all the disciplines together.
Architects, structural engineers, MEP consultants, contractors, and specialist teams may work on different aspects of the same project. Keeping their information coordinated is essential for successful project delivery.
Working on a complex high-rise project?
See how CloveTech’s BIM Modeling and Coordination Services can help streamline multidisciplinary coordination and reduce design conflicts.
[Contact Us to Discuss Your Project →]

No. BIM is not limited to small or low-rise buildings.
This misconception often comes from viewing BIM simply as a 3D modeling tool. In reality, BIM is a broader approach to creating, coordinating, and managing building information.
A small building may have fewer systems and stakeholders to coordinate. A skyscraper can contain thousands of interconnected components and involve numerous design and construction teams.
BIM can therefore be particularly useful for coordinating:
- Architectural systems
- Structural elements
- MEP services
- Fire protection
- Vertical shafts
- Façades
- Equipment
- Construction documentation
The important question is not “How tall is the building?”
It is:
“How complex is the project, and how much coordination does it require?”
For skyscraper projects, that coordination requirement can be extremely high.
BIM creates a digital representation of the building that allows different disciplines to coordinate their work.
Architectural BIM
Architectural BIM represents the building’s spaces, floors, walls, doors, windows, façades, and other architectural components.
It allows the architectural design to be coordinated with structural and MEP systems before construction.
Structural BIM
Structural BIM represents elements such as columns, beams, slabs, cores, structural walls, and foundations.
It helps structural teams coordinate their design with architectural layouts and building services.
MEP BIM
MEP BIM focuses on mechanical, electrical, and plumbing systems.
For skyscrapers, it can help coordinate ducts, pipes, cable trays, equipment, shafts, and risers within limited spaces.
One of the most practical applications of BIM in skyscraper construction is clash detection.
For example, an HVAC duct may conflict with a structural beam, or a pipe may interfere with an electrical tray.
Identifying these problems during construction can lead to costly changes and rework.
BIM-based clash detection allows teams to identify potential conflicts digitally and resolve them before construction.
This can improve coordination between architectural, structural, and MEP teams while reducing avoidable site-level conflicts.
BIM has already supported aspects of design and construction on several major high-rise projects.
Shanghai Tower, China
The 632-meter Shanghai Tower used a BIM process for design and construction. Project teams used tools including Revit Architecture, Revit Structure, Revit MEP, and Navisworks for design, documentation, coordination, and clash detection.
One World Trade Center, United States
Engineering News-Record reported that BIM was used for daily trade coordination on One World Trade Center, involving a large network of consultants and contractors. The digital approach helped coordinate construction activities between major trades.
Marina Bay Sands, Singapore
Marina Bay Sands presented complex structural and architectural challenges. Arup reports that advanced 3D modeling and BIM-supported workflows helped with design coordination, visualization, optimization, and communication across the project.
These examples demonstrate that BIM is not restricted to low-rise construction. It can support the coordination requirements of some of the world’s most complex high-rise projects.
A typical BIM workflow for a skyscraper can follow:
Concept Design → Architectural BIM → Structural BIM → MEP BIM → Model Coordination → Clash Detection → Construction Documentation → As-Built Model
Concept Design
The architectural concept, building form, spatial planning, and project requirements are established.
BIM Model Development
The design is developed into detailed architectural, structural, and MEP models.
Coordination
The models are combined and reviewed to identify conflicts between disciplines.
Clash Detection
Potential design and spatial conflicts are identified and resolved.
Construction Documentation
The coordinated model can support drawings, schedules, quantities, and other project information.
As-Built Model
Following construction, the model can be updated to represent completed building conditions where required.
BIM is also valuable for existing high-rise buildings.
When an older skyscraper requires renovation, retrofit, MEP upgrades, or accurate documentation, project teams may not have reliable digital information about the existing conditions.
Scan to BIM can help address this challenge.
Laser scanning and other reality-capture technologies can capture existing building conditions. Point cloud data can then be used to create a BIM model.
This can support:
- Renovation
- Retrofit projects
- MEP upgrades
- As-built documentation
- Existing-condition analysis
- Facility management
This creates a practical connection between reality capture, BIM, and digital construction.
The future of high-rise construction is moving beyond traditional BIM workflows.
Technologies such as Digital Twins, AI, IoT, reality capture, automation, and digital construction are creating more connected approaches to building design and management.
Digital Twins can connect digital building information with real-world operational data. Reality capture can provide updated information about physical building conditions, while AI and automation can support design analysis and repetitive coordination tasks.
Together, these technologies can help project teams move toward more intelligent and data-driven building workflows.
Why BIM Matters for Modern Skyscrapers
The real value of BIM in skyscraper design is not simply creating a 3D model.
It is the ability to coordinate complex building information before problems reach the construction site.
BIM can help project teams achieve:
- Better visualization
- Improved multidisciplinary coordination
- Earlier clash identification
- More consistent documentation
- Better communication
- More informed construction planning
For a skyscraper, where a single coordination issue can affect multiple systems and construction activities, this can be particularly valuable.
Is BIM only suitable for low-rise buildings?
No. BIM can be used for buildings of different sizes and complexities. High-rise projects can particularly benefit from BIM because of their extensive coordination requirements.
How is BIM used in skyscraper design?
BIM supports architectural, structural, and MEP modeling, multidisciplinary coordination, clash detection, documentation, and construction planning.
What are the biggest challenges in skyscraper design?
Key challenges include structural stability, wind forces, building movement, MEP coordination, vertical transportation, fire safety, construction sequencing, and multidisciplinary coordination.
Can Scan to BIM be used for existing skyscrapers?
Yes. Scan to BIM can create digital representations of existing high-rise buildings using reality-capture data and support renovation, retrofit, MEP upgrades, and as-built documentation.
Modern skyscraper design requires close coordination between architecture, structural engineering, MEP systems, construction teams, and technology.
As buildings become taller and more complex, BIM provides a digital environment for coordinating these disciplines, identifying potential clashes, improving visualization, and supporting construction planning.
The use of BIM on projects such as Shanghai Tower, One World Trade Center, and Marina Bay Sands demonstrates that BIM is not simply a solution for small or low-rise buildings. Its ability to coordinate complex information can be particularly valuable for high-rise construction.
The future of skyscraper construction isn’t simply about building higher. It is about designing, coordinating, and delivering complex buildings more intelligently.
CloveTech’s BIM solutions can support AEC teams across Architectural BIM, Structural BIM, MEP BIM, BIM Coordination, and Scan to BIM for complex building projects.
Planning a High-Rise or Complex Building Project?
Talk to CloveTech’s BIM experts today to discuss your project requirements and explore the right BIM solution for your project.
Discover more of our innovative blogs

How MEP BIM Enhances the Design and Construction of High-Performance Buildings

Delivering BIM Excellence Around the World

Complete Foundation Plan Guide: Purpose, Applications & Steps

BIM-GIS Integration: Connecting Building & Geospatial Data
Let's Talk
Let’s discuss your requirements and see how our expertise can help on your next project.