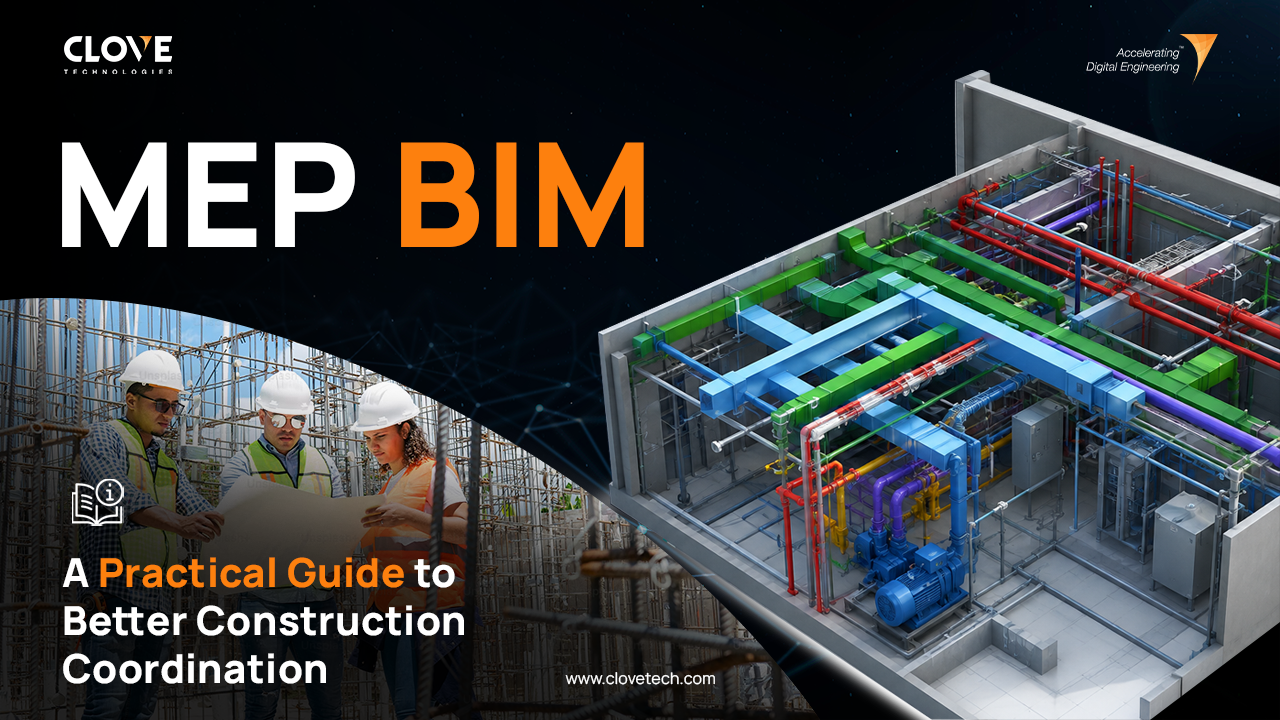
Modern buildings require a comprehensive set of MEP systems to ensure comfort, safety, and functionality. However, the coordination of such MEP systems in buildings may present a certain level of complexity due to a number of services occupying a limited amount of space.
Therefore, what is MEP BIM and how does it help with the coordination of such systems? MEP BIM involves the integration of mechanical, electrical, and plumbing systems in a coordinated 3D model in order to resolve any conflicts and streamline construction processes.
Apart from visualizations, MEP BIM ensures multidisciplinary coordination, constructability analysis, quantification, installation plans, and construction documentation. Thus, possible issues are recognized prior to construction, allowing informed decisions and streamlining the workflow of construction processes.
Schedule a Meeting Explore our Projects
MEP stands for mechanical, electrical, and plumbing. They are key building systems that enhance comfort, safety, function, and effective operation of buildings.
Mechanical Systems
These are systems like HVAC, heating, cooling, ventilating, ducts, and mechanical equipment that ensure comfort and good air quality inside buildings.
Electrical Systems
These are systems that deliver energy and light through various equipment such as panels, wiring, conduit, cable tray, and electrical equipment.
Plumbing Systems
This system manages the water supply, drainage, and sanitation through various plumbing equipment.
MEP System Importance in Construction
There is usually limited space available for MEP systems and their integration with architectural and structural systems. This can lead to clashes, difficulties with installation, rework, and construction delays.
This is why coordination is important. With the help of BIM, project teams can coordinate MEP systems virtually to avoid any conflict in construction.
MEP systems are becoming increasingly complex as buildings incorporate more equipment, services, and technologies. Coordinating these systems through traditional drawings can make it difficult to identify spatial conflicts and installation challenges early.
MEP BIM provides a coordinated digital environment where mechanical, electrical, and plumbing systems can be visualized, reviewed, and coordinated before construction begins.
It helps project teams improve design accuracy, clash detection, installation planning, collaboration, and construction efficiency while reducing the risk of costly rework and delays.
In short, MEP BIM helps teams move from reactive problem-solving on-site to proactive coordination before construction.
MEP BIM (Building Information Modeling) is the act of modeling in three dimensions the mechanical, electrical, and plumbing systems within the digital environment of a building.
MEP BIM differs from 2D drawings in that it gives a clearer understanding of how various building services are arranged relative to the architectural and structural aspects of buildings.
Some of the advantages associated with MEP BIM include:
- Visualization of the MEP systems in 3D
- Coordination of different building services
- Detection of any clashes even before the building construction process
- Improved installation processes
MEP BIM is a useful tool for construction professionals to manage complex building services efficiently. The following are some important benefits of using MEP BIM:
1. Effective MEP Coordination
With the use of MEP BIM, the process of coordinating different systems like mechanical, electrical, plumbing, architecture, and structure becomes easy.
2. Early Clash Detection
The potential clashes between ducts, pipes, cable trays, structures, and other systems are detected digitally before construction.
3. Minimization of Errors and Rework
Detection of any errors or design conflicts will save from many mistakes in installation, site changes, wastage of materials, and rework.
4. Effective Construction Planning
Use of coordinated 3D models will help in planning the installation, sequencing, estimation of quantities, and constructibility of the projects.
5. Effective Collaboration
With the use of MEP BIM, collaboration among architects, engineers, contractors, and other disciplines becomes easy as all parties work in the same digital environment.
6. Time and Cost Saving
With better coordination and fewer construction conflicts, delays and wastage of materials due to rework can be avoided.
7. Improved Documentation
With the use of BIM models, proper documentation for construction can be done, which can also be useful for maintenance purposes in the future.
Thus, MEP BIM makes the process of construction of complex building services easy.
MEP BIM can be used in various building service aspects to improve coordination, planning, and construction.
1. HVAC BIM Modeling
It creates 3D modeling of the ductwork, HVAC, ventilation systems, and air distribution that helps in coordination of mechanical services within available space.
2. Electrical BIM Modeling
It models the cable tray, conduits, panels, lighting, and power distribution systems, which help in improving the routing and coordination of electrical services.
3. Plumbing BIM Modeling
It represents the water supply, drainage, sanitary piping, pumps, and fixtures and helps in detection of any conflict in routing before installation.
4. Fire Protection BIM
It helps in modeling and coordination of the sprinkler system, fire protection pipe, and related services.
5. MEP Clash Detection
MEP BIM can help in detecting conflicts between the ducts, pipes, cable trays, structural elements, and other building elements before construction.
MEP BIM and Its Role in the Construction Process
MEP BIM follows a well-coordinated workflow that allows the team to detect and fix problems even before the process reaches the field.
1. MEP Design Analysis
Current drawings and engineering information are analyzed in order to determine the project needs.
2. 3D MEP Modeling
A detailed BIM model of the mechanical, electrical, plumbing, and fire protection system is created.
3. Coordination of Disciplines
MEP models are coordinated with architectural and structural models to make sure that the systems fit into the building.
4. Detection and Fixing of Clashes
Problems that may lead to clashes are detected and fixed using a digital model.
5. Construction Planning
Takeaway
Design → Modeling → Coordination → Clash Detection → Clash Resolution → Construction
1. What is MEP BIM?
MEP BIM refers to the creation and coordination of 3D models of mechanical, electrical, and plumbing systems to enhance building design and construction.
2.What are the advantages of MEP BIM?
MEP BIM improves coordination, conflict detection, construction accuracy, collaboration, and prevents rework.
3. How does MEP BIM aid in conflict detection?
It enables identification of conflicts between MEP systems, architecture, and structures before actual construction starts.
4. What services does MEP BIM provide?
MEP BIM provides various services including 3D MEP modeling, conflict detection, design coordination, construction documentation, and as-built BIM.
5. Who uses MEP BIM?
Various people, including architects, engineers, contractors, developers, building owners, and facility managers, can benefit from MEP BIM.
MEP BIM brings mechanical, electrical, and plumbing systems into a coordinated digital environment, helping teams improve coordination, detect clashes, reduce rework, and plan construction more efficiently.
Ready to Improve Your MEP Workflow?
Let Clove Technologies help you coordinate mechanical, electrical, plumbing, and fire protection systems in a construction-ready BIM environment.
Discover more of our innovative blogs
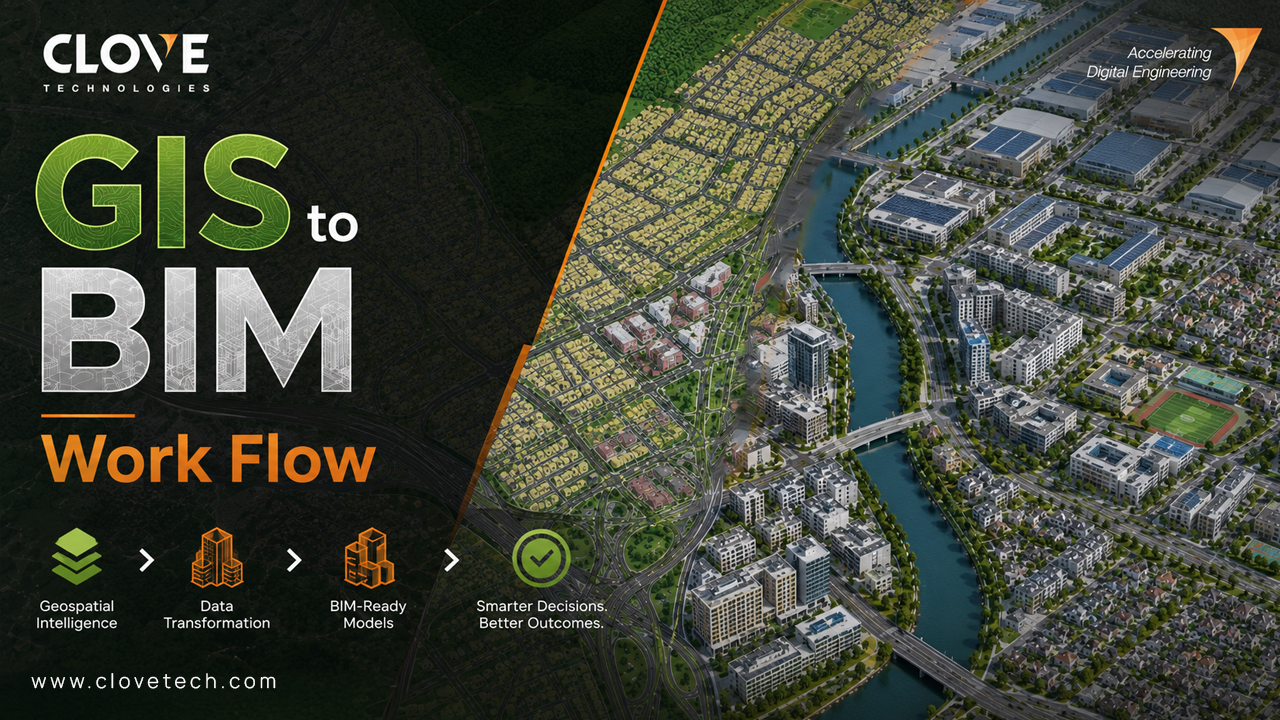
GIS to BIM Data Integration Workflow for Utility Asset Management

Delivering BIM Excellence Around the World
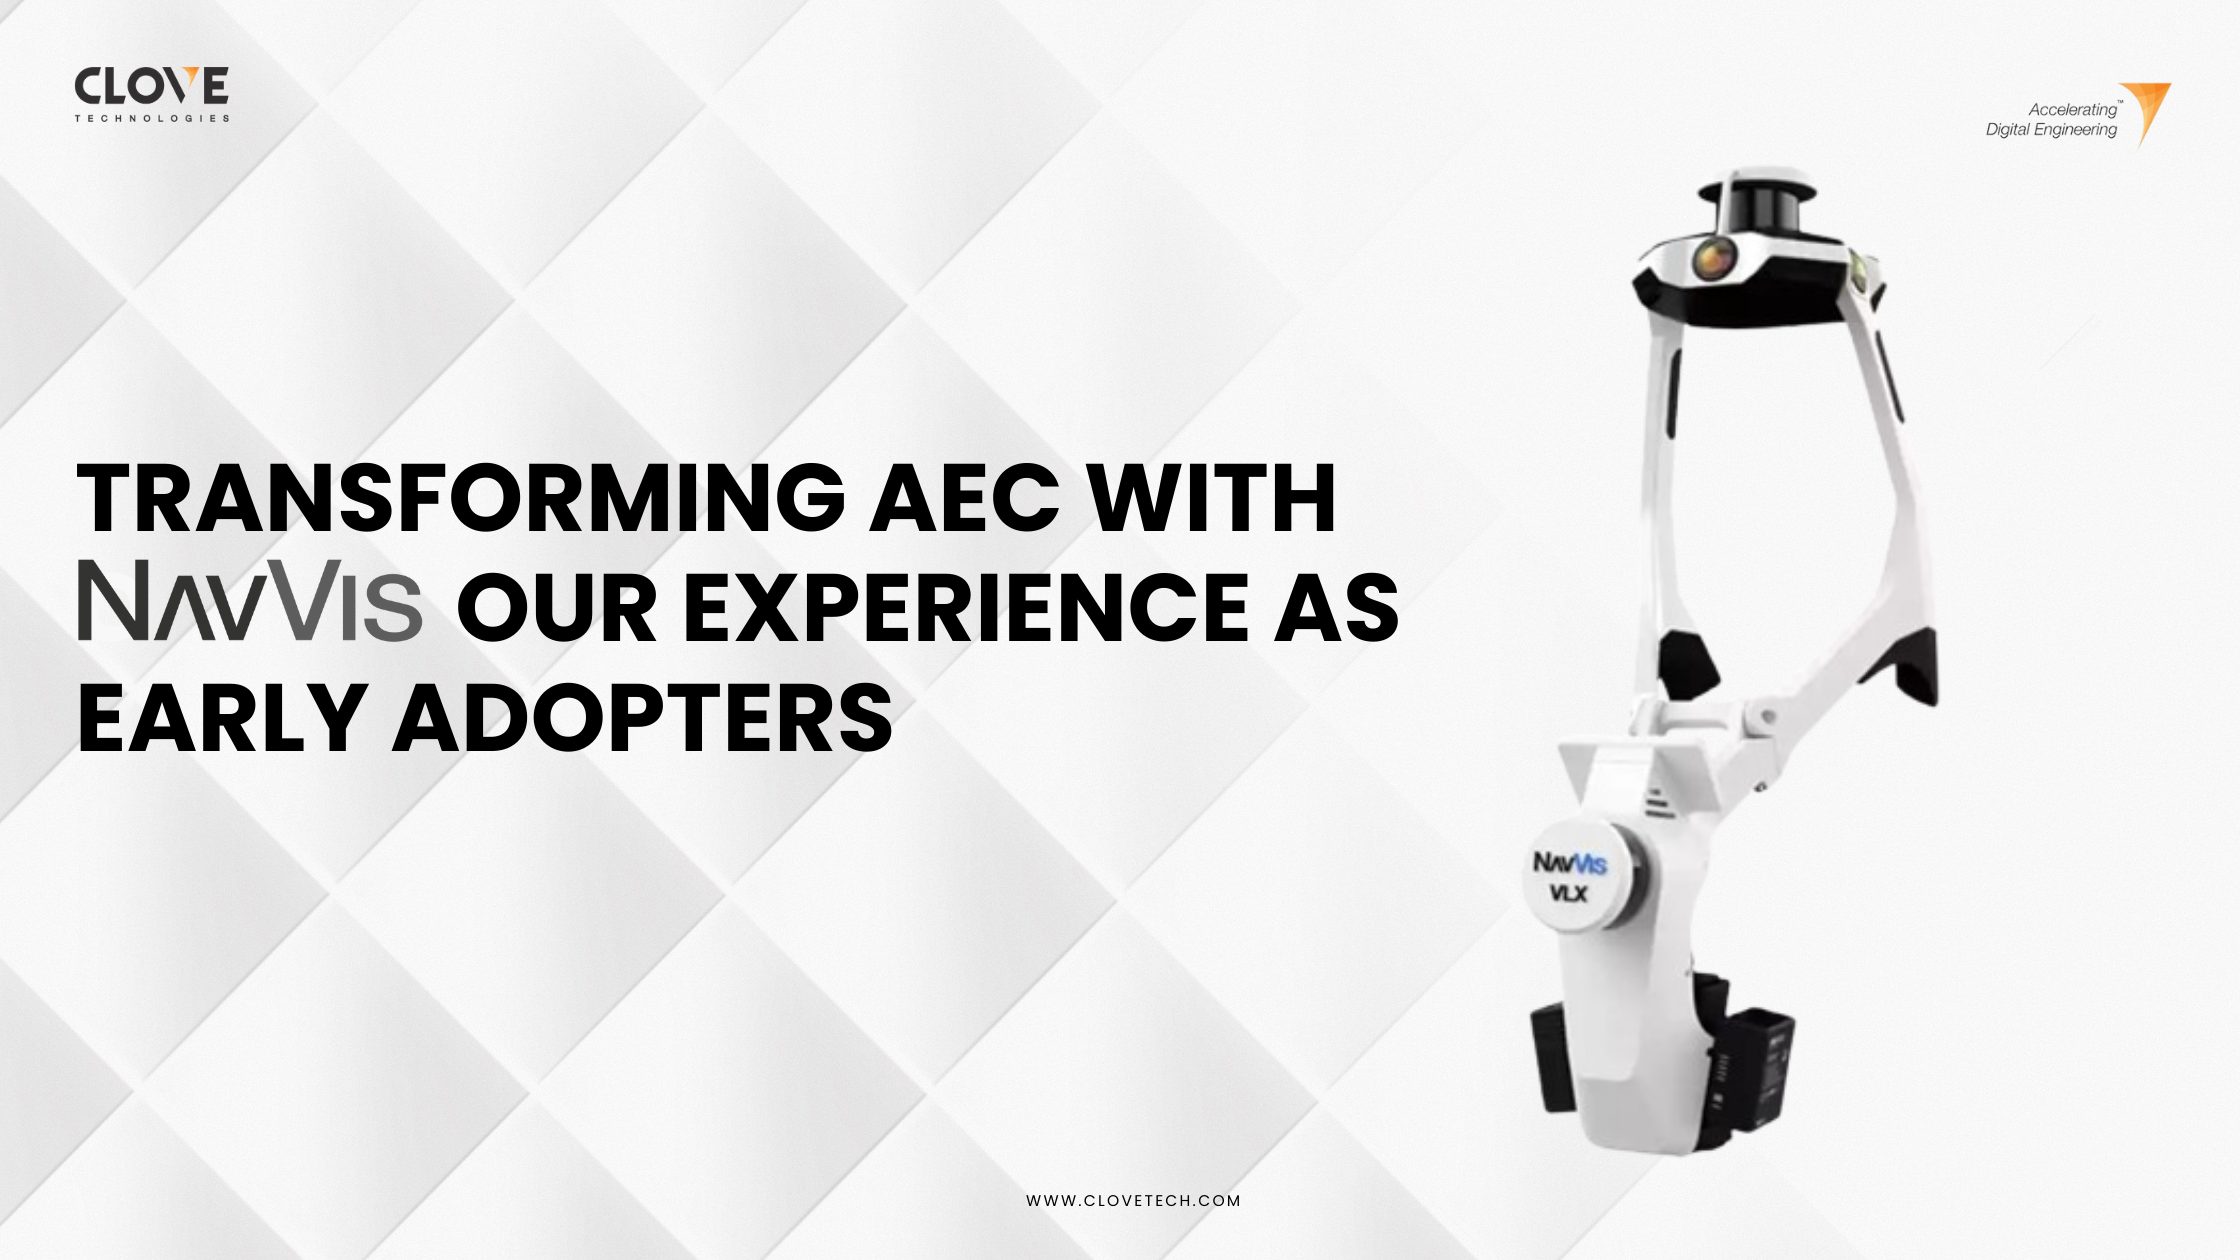
Transforming AEC with NavVis: Clovetech Experience as Early Adopters

8 Free and Open-Source BIM Software Tools in 2025
Let's Talk
Let’s discuss your requirements and see how our expertise can help on your next project.