In today’s construction and engineering landscape, where accuracy, efficiency, and data-driven execution determine project success, the methods used to capture and translate existing building conditions into reliable digital formats have advanced significantly. For professionals working with existing structures, relying on outdated drawings or manual measurements no longer meets modern project requirements. In such scenarios, Scan to CAD serve as a strategic solution, bridging the gap between physical conditions and digital design workflows.
Whether you’re an architect planning a retrofit, an engineer assessing structural elements, or a contractor preparing for a complex build, understanding when to leverage Scan to CAD can substantially improve accuracy, efficiency, and project delivery.
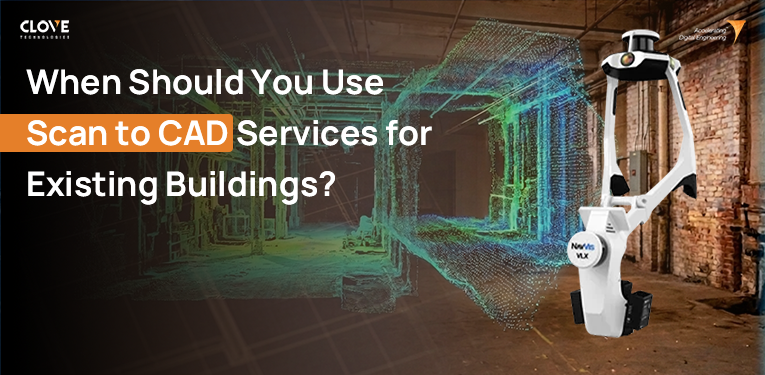
Scan to CAD Services involve converting 3D laser scans or reality capture data into precise 2D or 3D CAD drawings that professionals can edit, annotate, and use for design and documentation. These services transform raw point cloud data into structured CAD outputs such as floor plans, elevations, sections, and planimetric details that are ready for construction planning and execution.
For existing buildings where original drawings are missing, inaccurate, or outdated, this conversion is crucial. It eliminates uncertainty and opens doors to more informed decision-making and streamlined project delivery.
Below are key scenarios where partnering with a trusted provider like Clove Technologies for scan to CAD for existing buildings delivers measurable benefits.
Renovation & Retrofit Projects
When working on renovation or retrofit projects, knowing the precise current state of the structure is essential. Old drawings rarely reflect modifications, hidden details, or undocumented changes over time. By using Scan to CAD Services, you obtain accurate as-built drawings that reveal actual spatial conditions.
This clarity helps architects and engineers eliminate expensive design conflicts and reduce revisions during later stages. Strategically applied, leveraging scan to CAD for existing buildings ensures every square foot is accounted for before design work begins, reducing risk and rework.
Facility Management & Long-Term Maintenance
Modern facility management is powered by accurate data. Existing buildings frequently lack reliable documentation or inconsistent archives, management of building assets, space planning, and maintenance inefficient.
A point cloud to CAD workflow captures the building in its current condition and converts it to usable CAD formats. These digital assets then serve as reliable references for future renovations, expansions, or maintenance work effectively future-proofing your facility. With accurate CAD drawings, facility managers can make decisions backed by data, not assumptions.
Compliance, Permits, and Regulatory Needs
Regulatory authorities increasingly demand precise documentation, especially for older constructions undergoing significant changes. Whether for safety upgrades, accessibility compliance, or permitting requirements, accurate drawings are mandatory.
In these situations, conventional surveying techniques often lack the required level of accuracy and efficiency. Scan to CAD Services provide detailed documentation of existing conditions, enabling your team to produce compliance-ready drawings with confidence.
Historic Preservation & Complex Architecture
Historic buildings present unique challenges like irregular geometries, hidden details, and complex elements that resist conventional measurement tools. For this reason, scan to CAD for existing buildings is vital when dealing with heritage preservation or renovation of architecturally complex structures.
Laser scanning captures every corner, curve, and nuance of such buildings. Converting these scans through a reliable point cloud to CAD process ensures the resulting CAD drawings retain the integrity of the structure making it easier to plan restoration work that maintains the architectural integrity of the original design.
Large-Scale Projects with High Accuracy Requirements
For large industrial facilities, campuses, or multi-story structures, manual measurements become impractical and error-prone. Reconstructing these buildings from sketches or old plans leads to costly inaccuracies.
Scan to CAD Services rapidly capture massive amounts of data with millimeter accuracy. By converting scanned point clouds into CAD drawings, teams gain accurate blueprints that reflect the real world, speeding up project timelines and enhancing reliability.
Design Validation & Clash Detection
When multiple disciplines like architectural, structural, and MEP collaborate on a project, effective coordination becomes essential. Misalignments between plans often lead to clashes on site, which can disrupt schedules and inflate costs.
Utilizing Scan to CAD outputs generated from real-world scans enables design and engineering teams to validate their plans against existing building conditions. This early alignment minimizes conflicts and improves collaboration before construction begins.
As-Built Documentation for Legacy Structures
Most existing buildings lack up-to-date as-built drawings. Without them, any future design work relies on assumptions and manual site visits. This approach introduces errors and slows progress.
With Scan to CAD Services, teams can quickly generate precise as-built CAD drawings. Whether it’s for insurance documentation, asset listing, or project planning, having accurate, editable CAD files empowers stakeholders with dependable data.
When it comes to scan to CAD for existing buildings, precision and expertise are critical to achieving reliable outcomes. Clove Technologies blends advanced scanning tools with experienced CAD professionals to transform point cloud data into high-quality CAD deliverables that suit a range of project needs.
Some distinct advantages include
• Accurate Documentation: Delivering detailed 2D CAD outputs such as floor plans, elevations, cross-sections, and reflected ceilings with exact dimensions.
• Workflow Efficiency: Seamless integration of scan data into modern CAD platforms improves design workflows and reduces rework.
• Enhanced Visualization: Helps teams visualize existing conditions clearly and plan interventions with confidence.
• Customized Solutions: Tailored outputs based on project complexity, scale, and stakeholder requirements.
Whether your project involves interior renovations, structural retrofits, or large-scale redevelopment, partnering with experts who understand both point cloud processing and CAD conversion ensures a higher standard of quality and deliverables.
Understanding when to implement Scan to CAD can save time, optimize costs, reduce risk, and elevate overall project outcomes. As digital accuracy becomes the foundation of modern design and construction, incorporating scan to CAD for existing buildings into your processes is a strategic imperative.
For projects that demand accuracy, clarity, and dependable documentation, Clove Technologies delivers high-quality CAD outputs informed by real-world data.
Discover more of our innovative blogs

How MEP BIM Enhances the Design and Construction of High-Performance Buildings

Delivering BIM Excellence Around the World
Complete Foundation Plan Guide: Purpose, Applications & Steps

BIM-GIS Integration: Connecting Building & Geospatial Data
Let's Talk
Let’s discuss your requirements and see how our expertise can help on your next project.