
Deliver construction projects with fewer errors using BIM Documentation that includes clash detection, shop drawings, and sequencing.
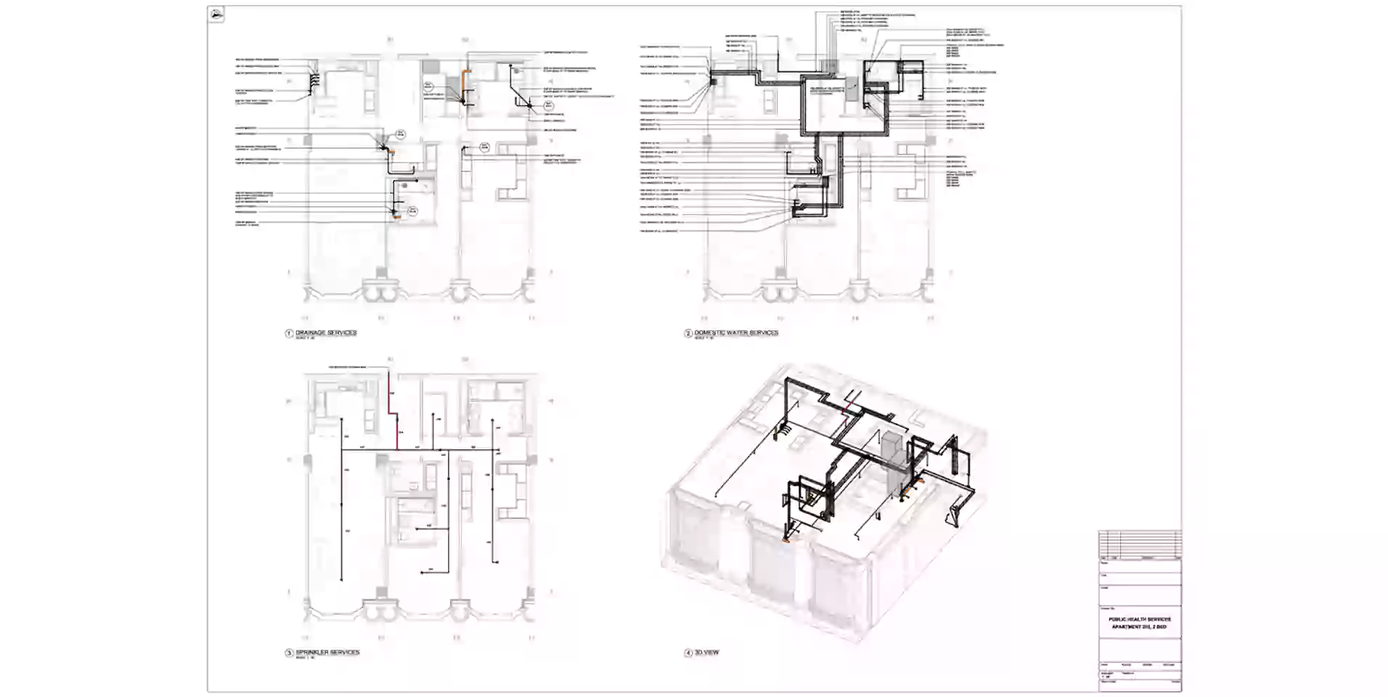
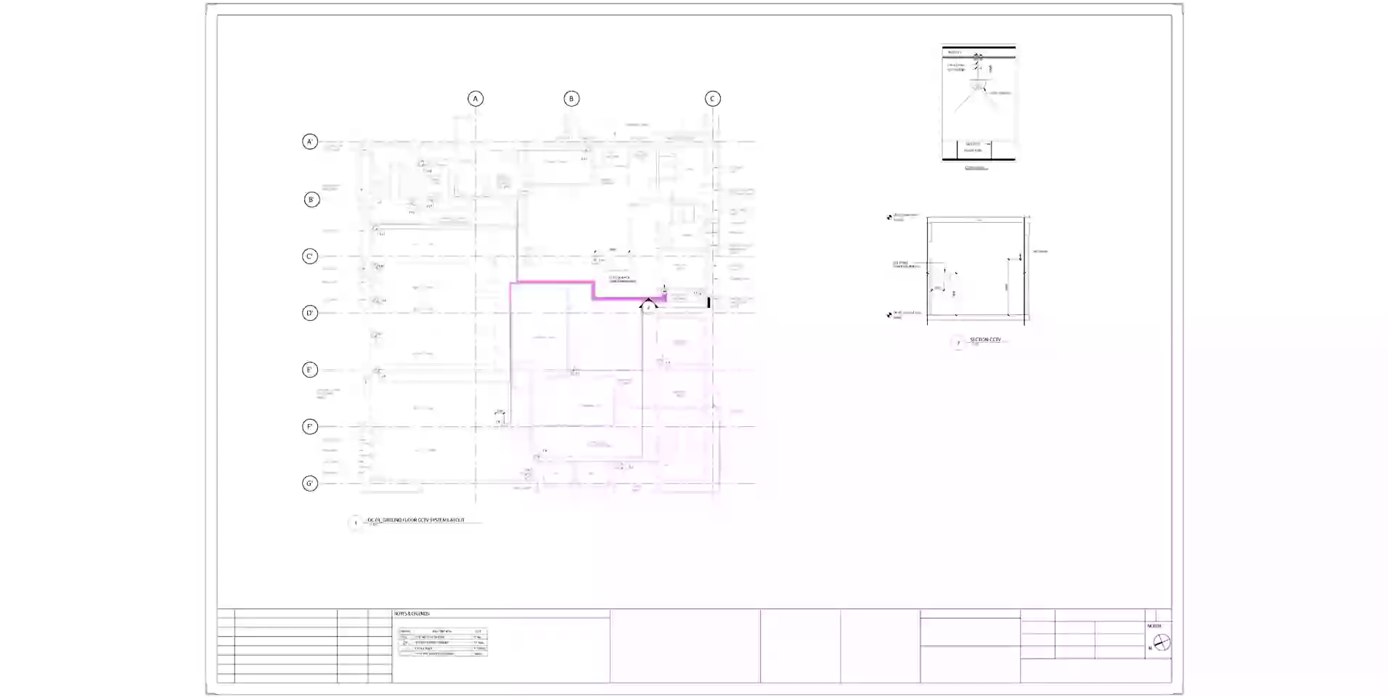
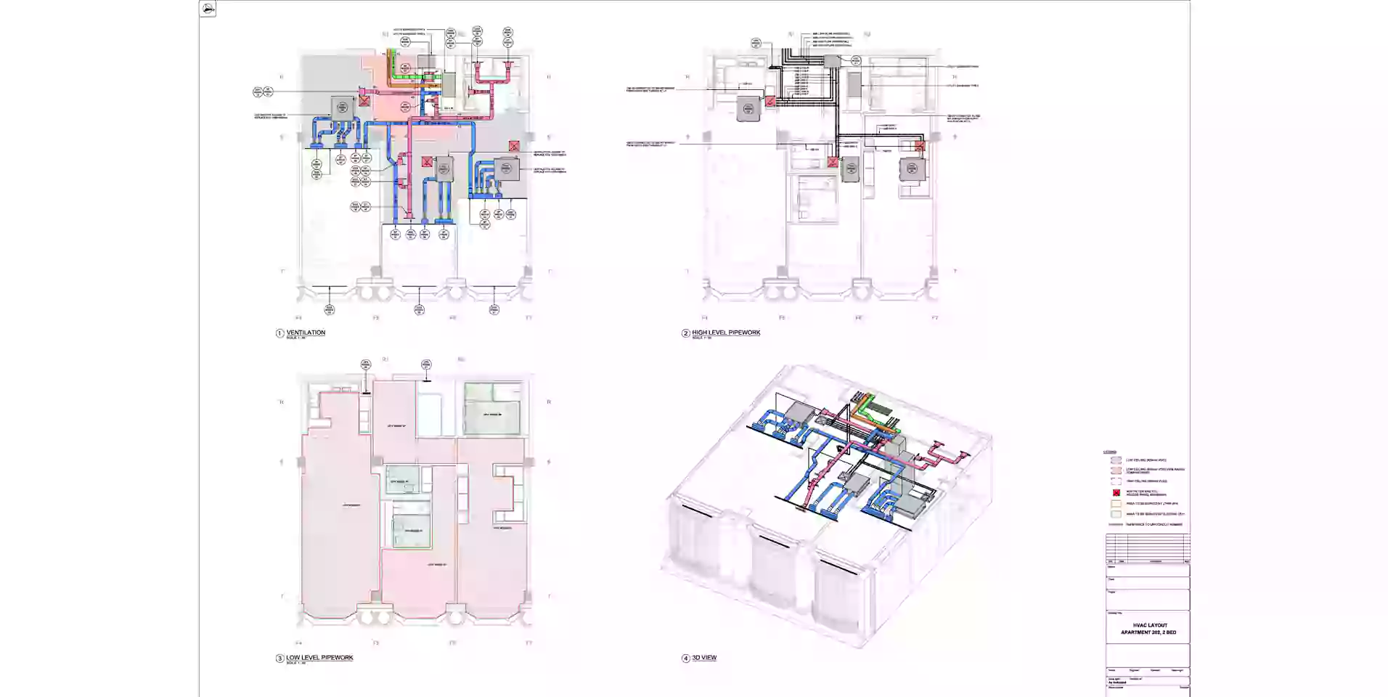
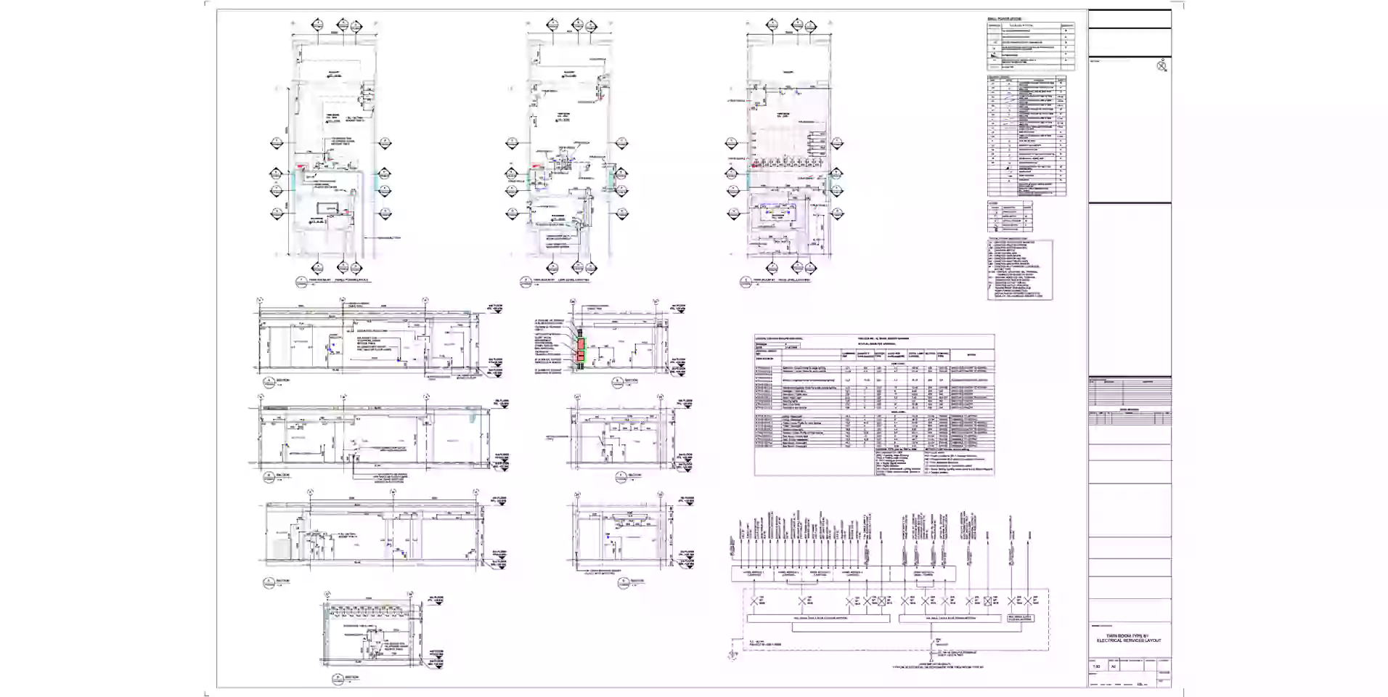
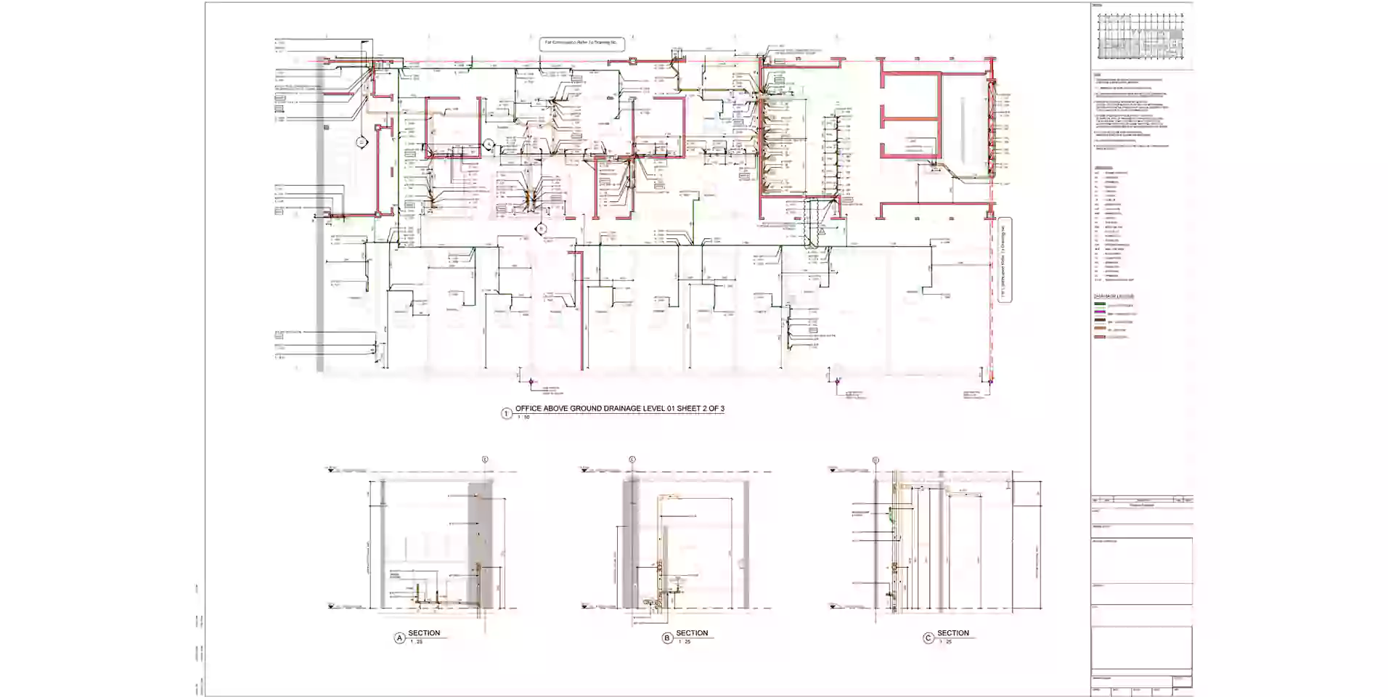
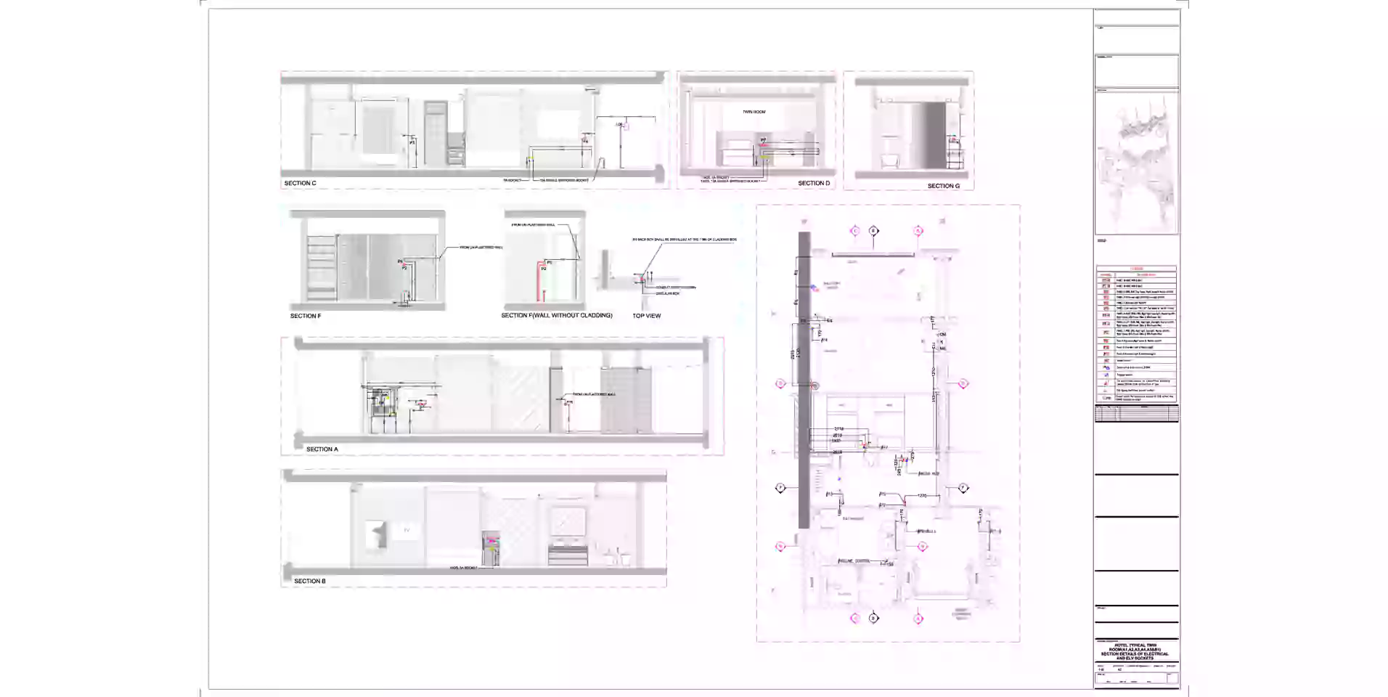
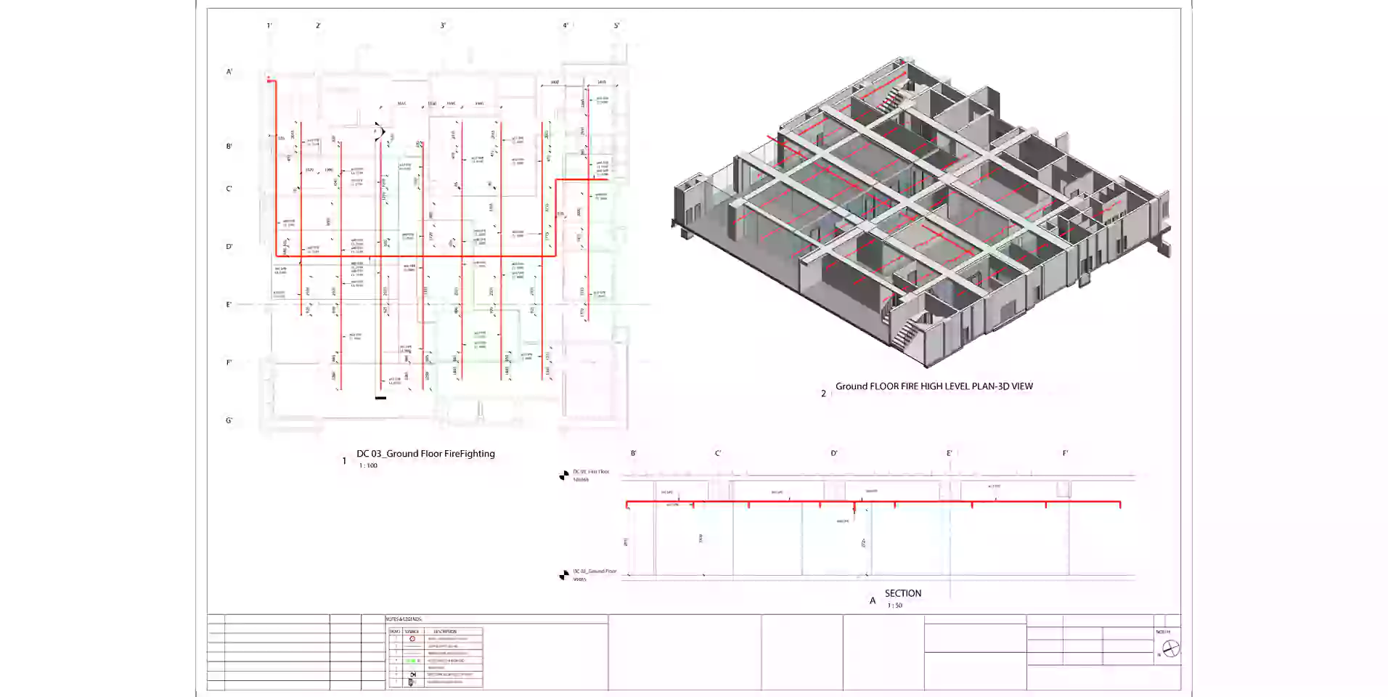
We specialize in delivering top-tier Construction BIM Documentation solutions that streamline construction workflows, reduce costly errors, and ensure seamless coordination from start to finish.Our expert team understands the importance of precision in Construction BIM Documentation. Whether you're an architect, contractor, or developer, our tailored solutions help you manage complex construction data effectively. From 3D modeling to clash detection and as-built documentation, our Construction BIM Documentation services cover every aspect of your construction process.
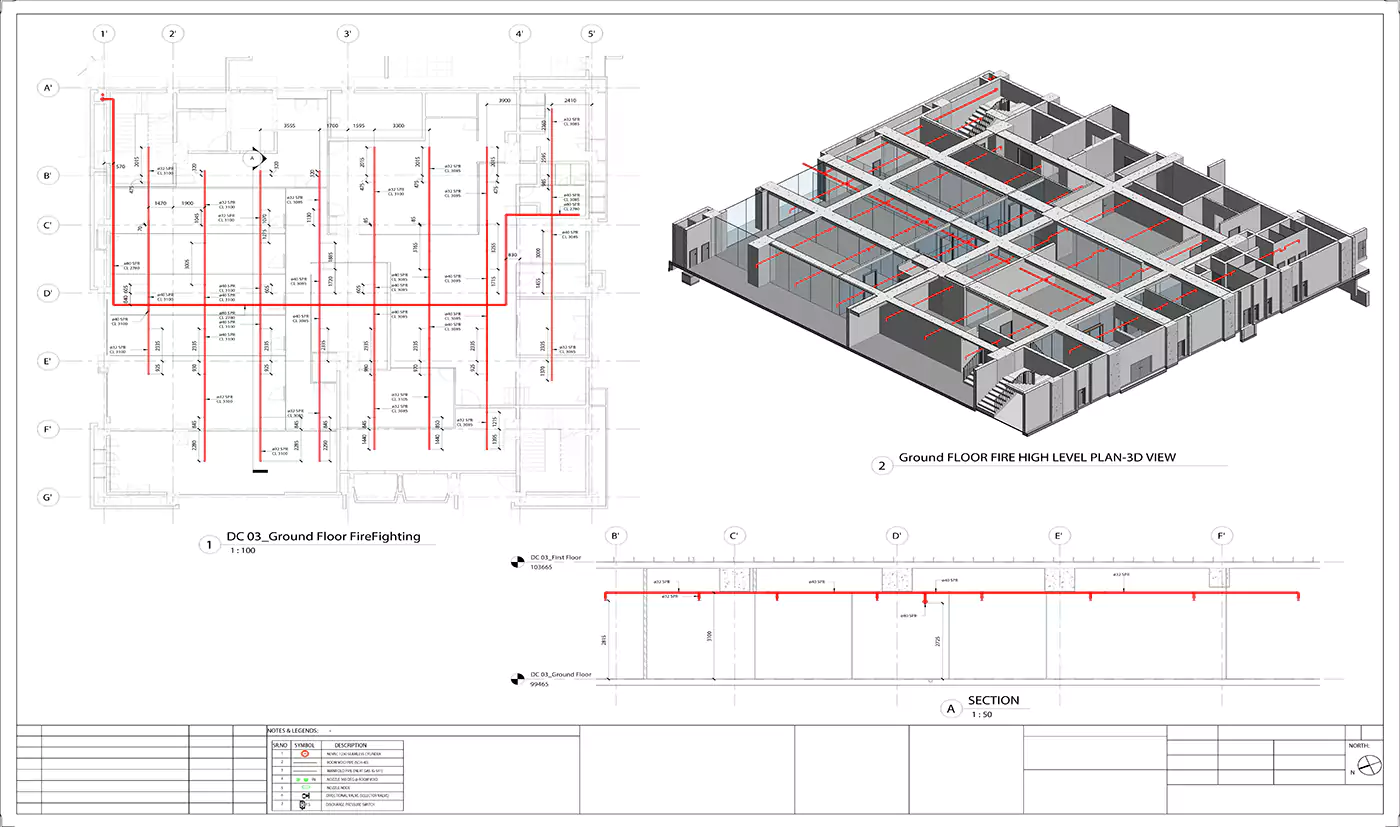
3D BIM Modeling
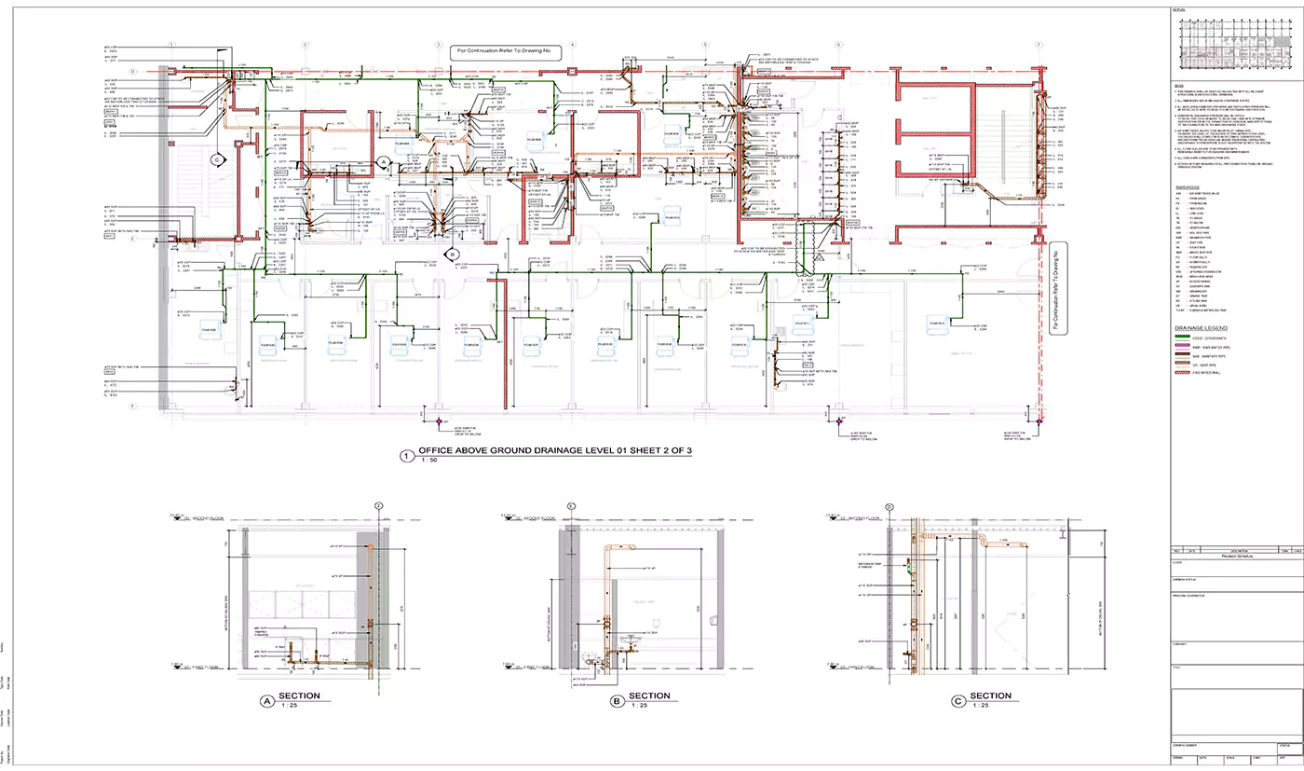
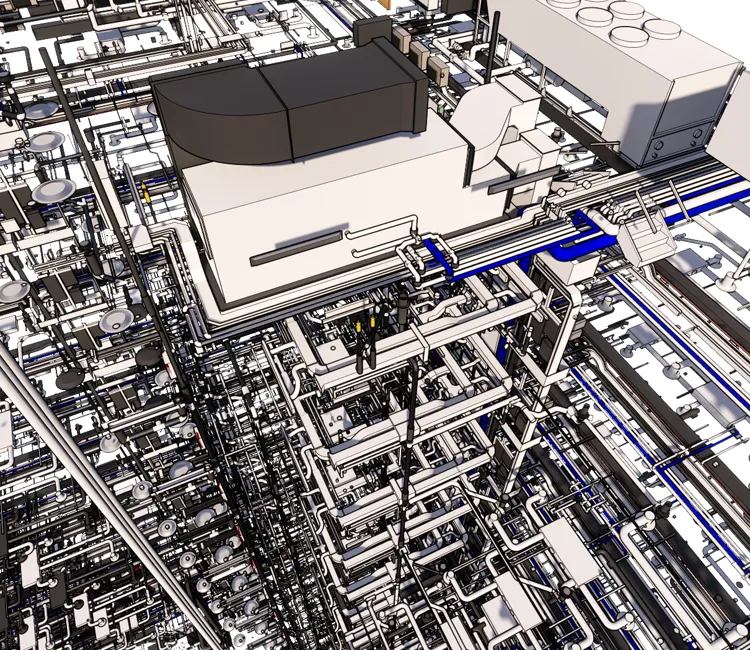
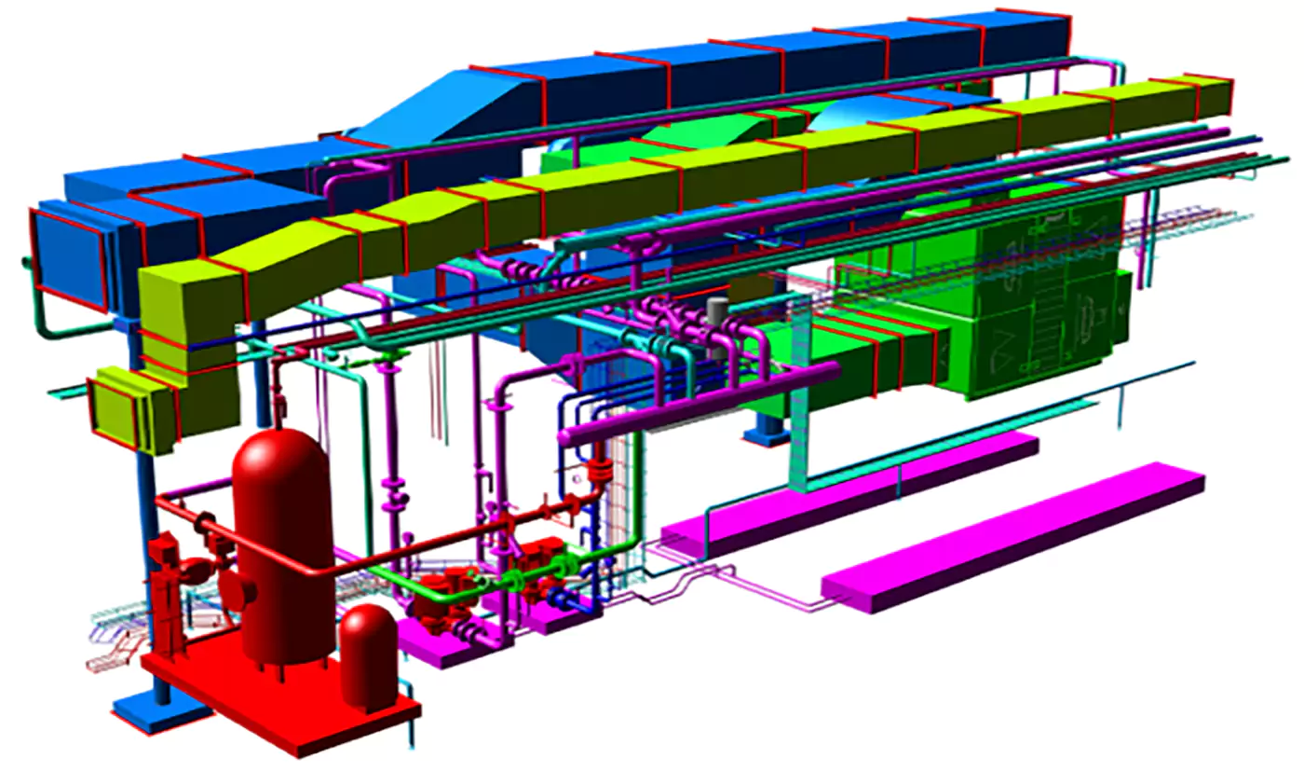
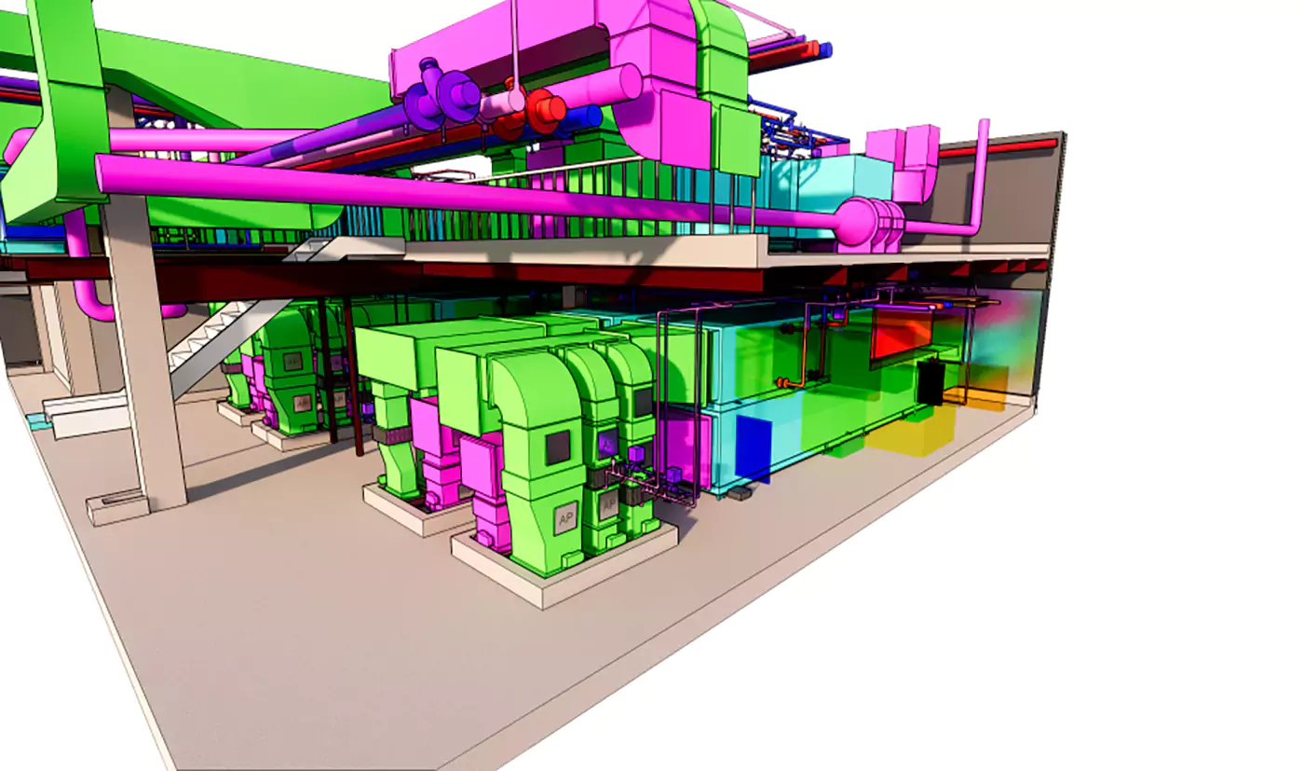
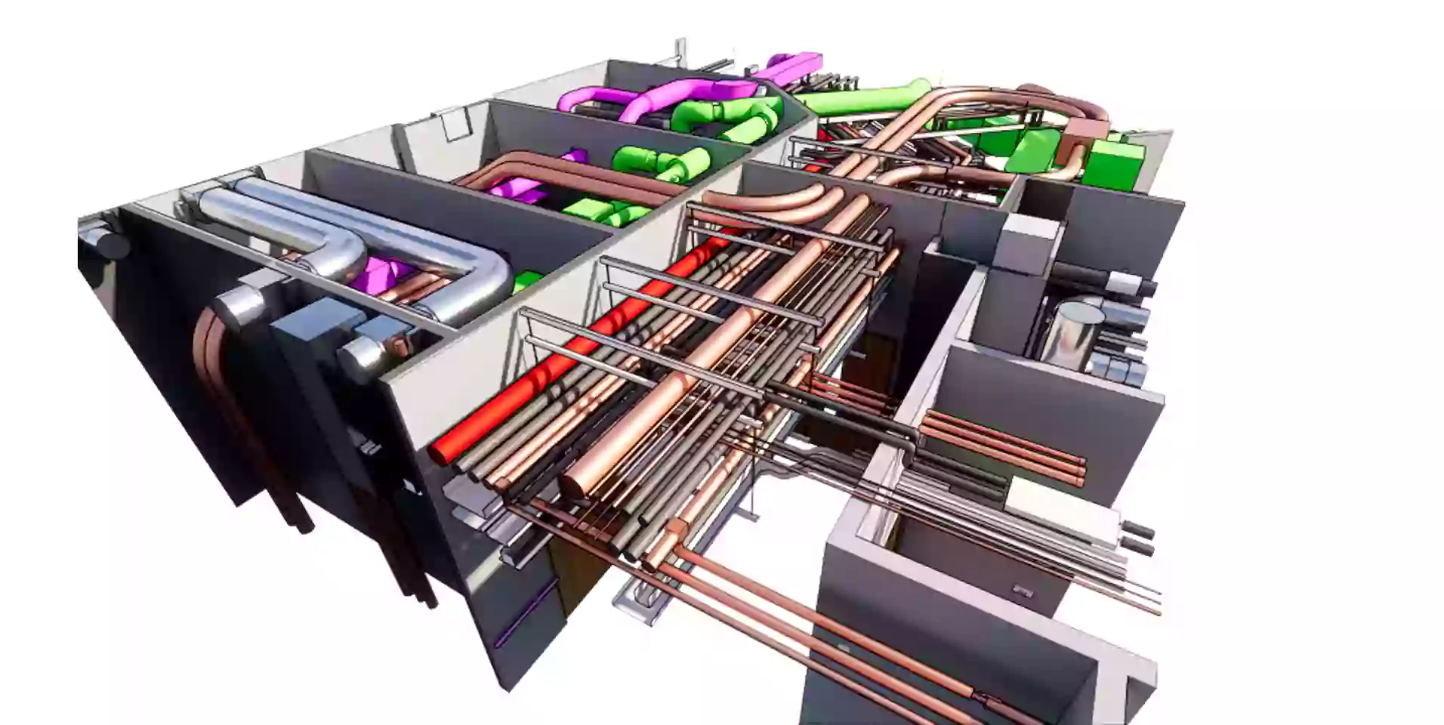
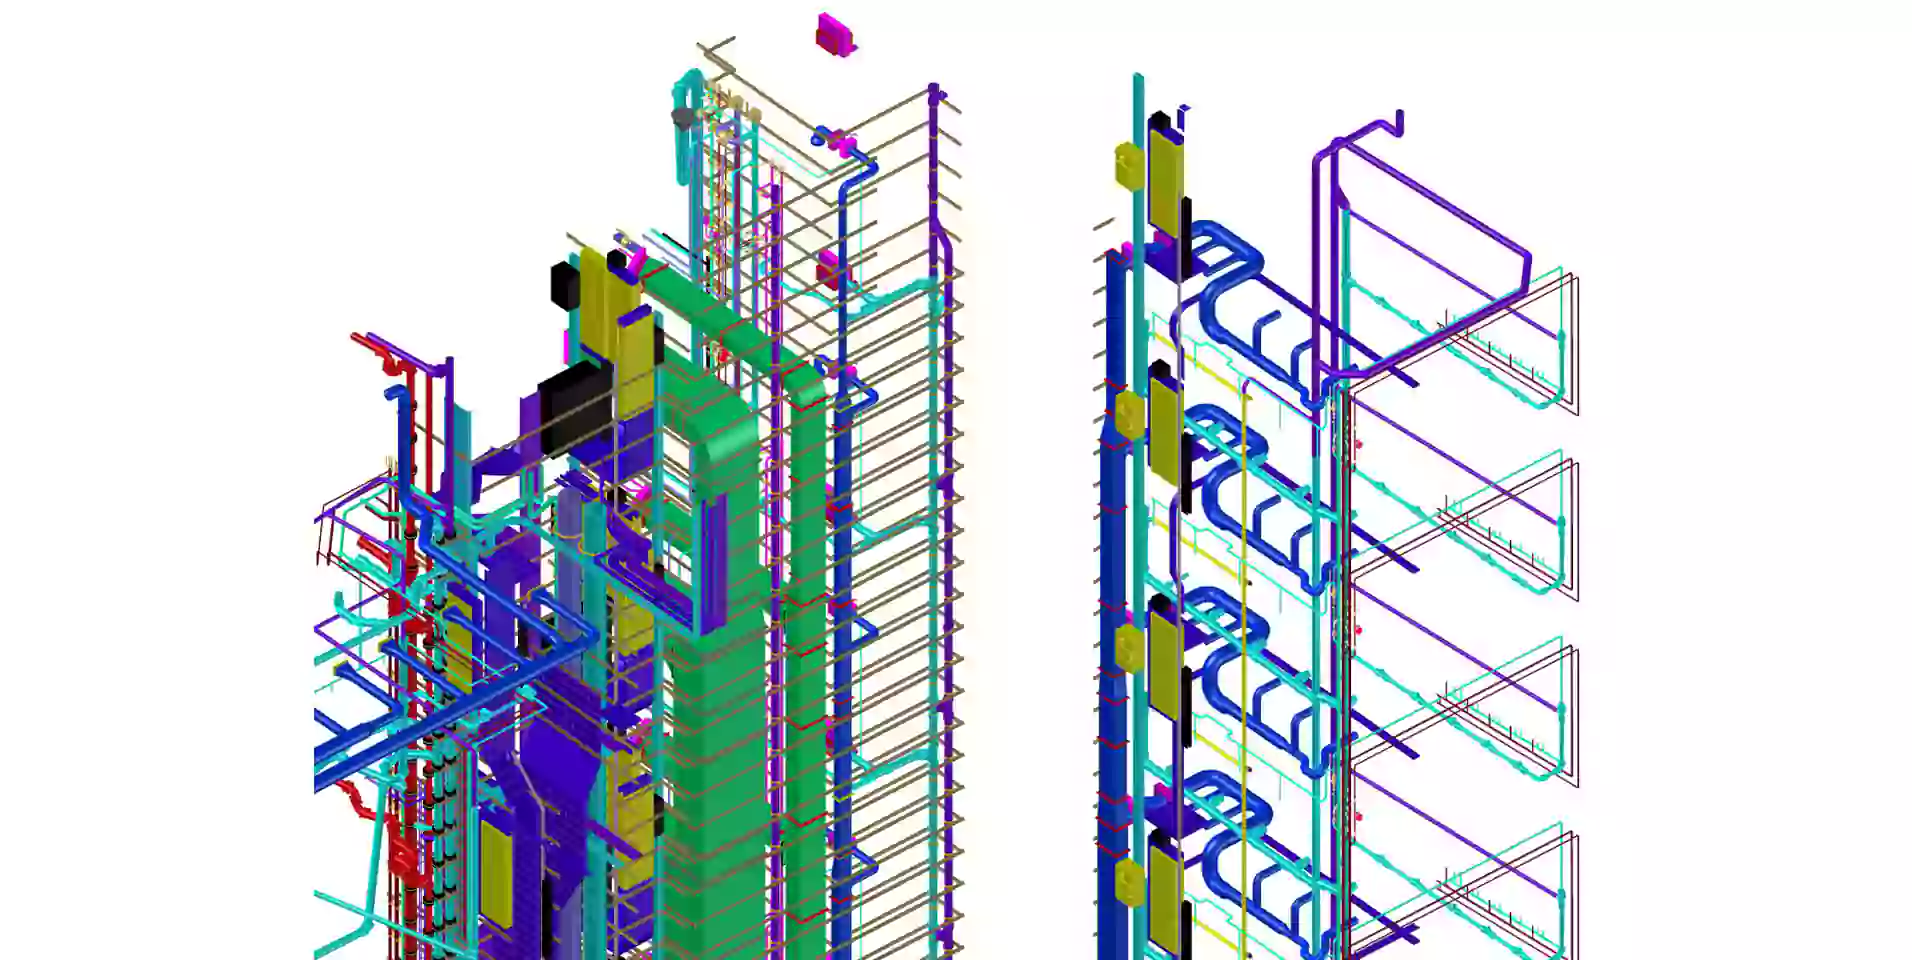
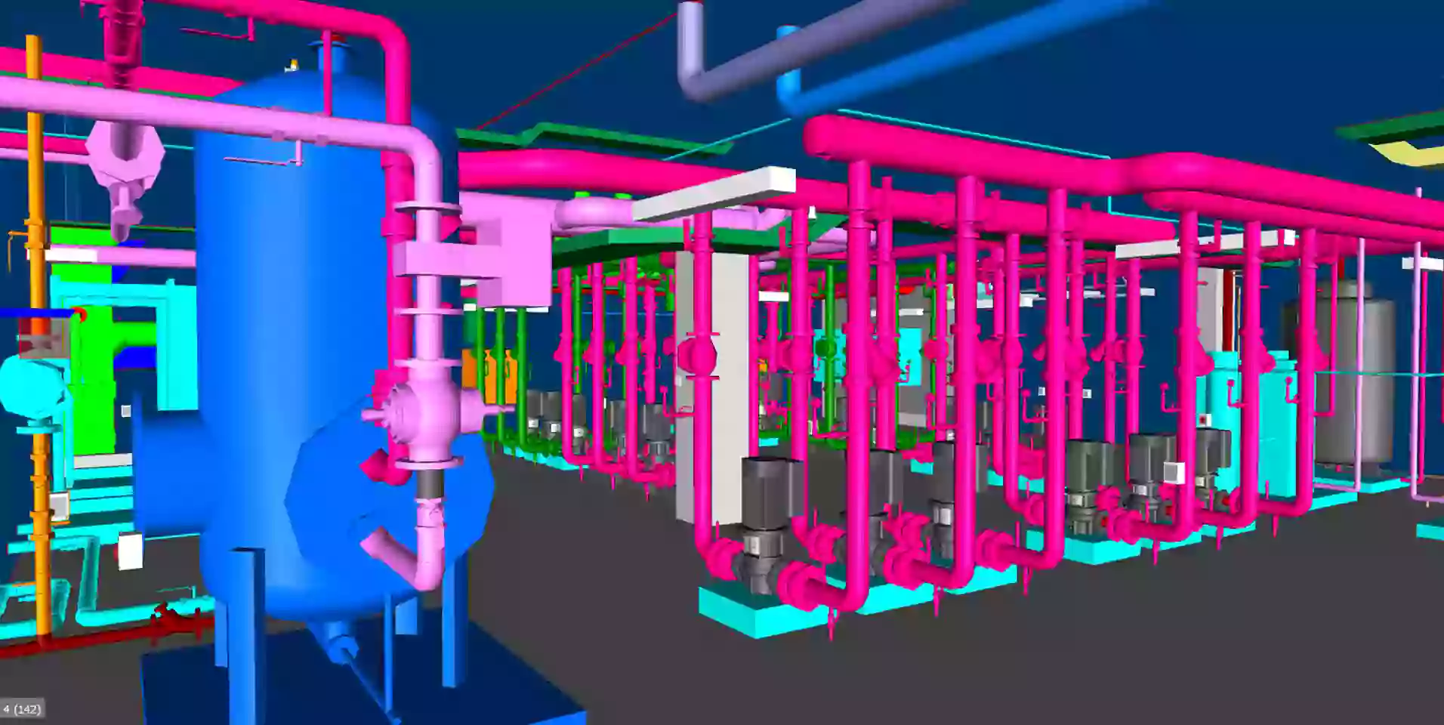
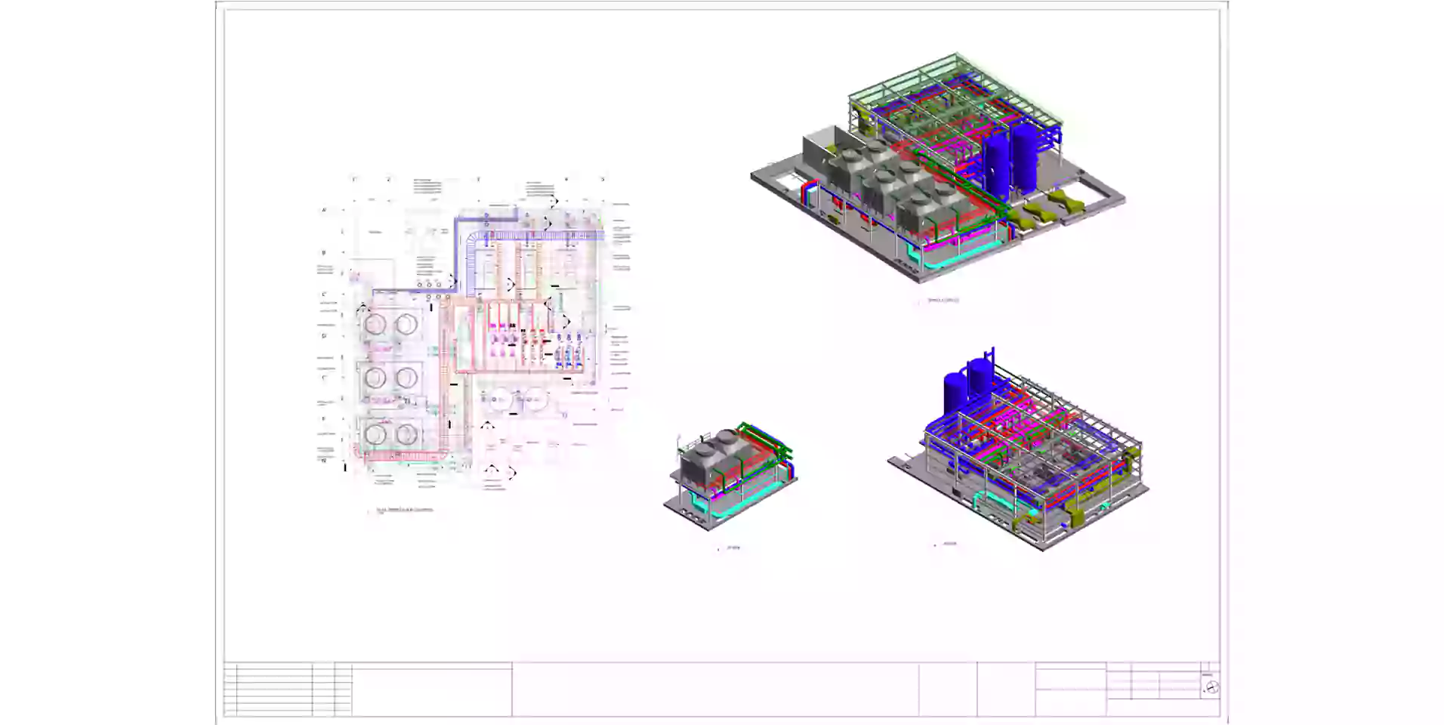
Accurate 3D models based on architectural, structural, and MEP designs to ensure precise coordination in your Construction BIM Documentation process.
learn moreClash Detection Reports
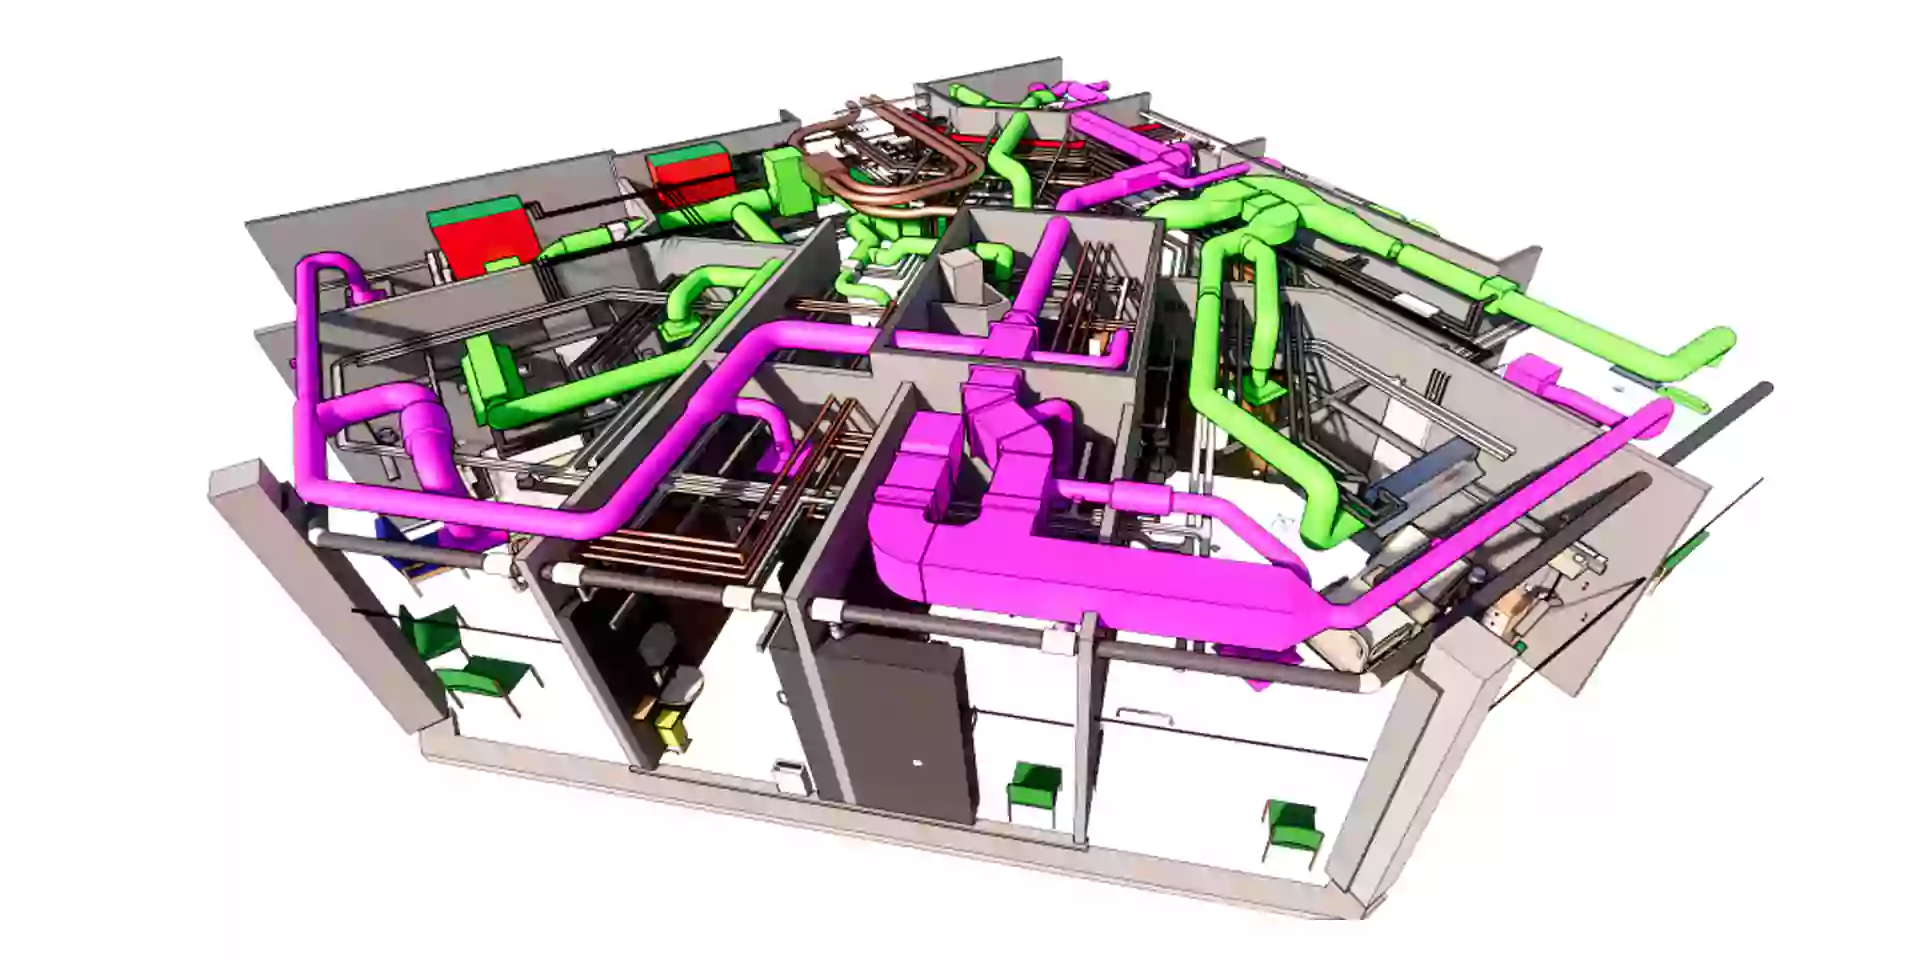
Advanced clash analysis using tools like Navisworks to identify and resolve design conflicts early through detailed Construction BIM Documentation.
learn moreShop Drawings
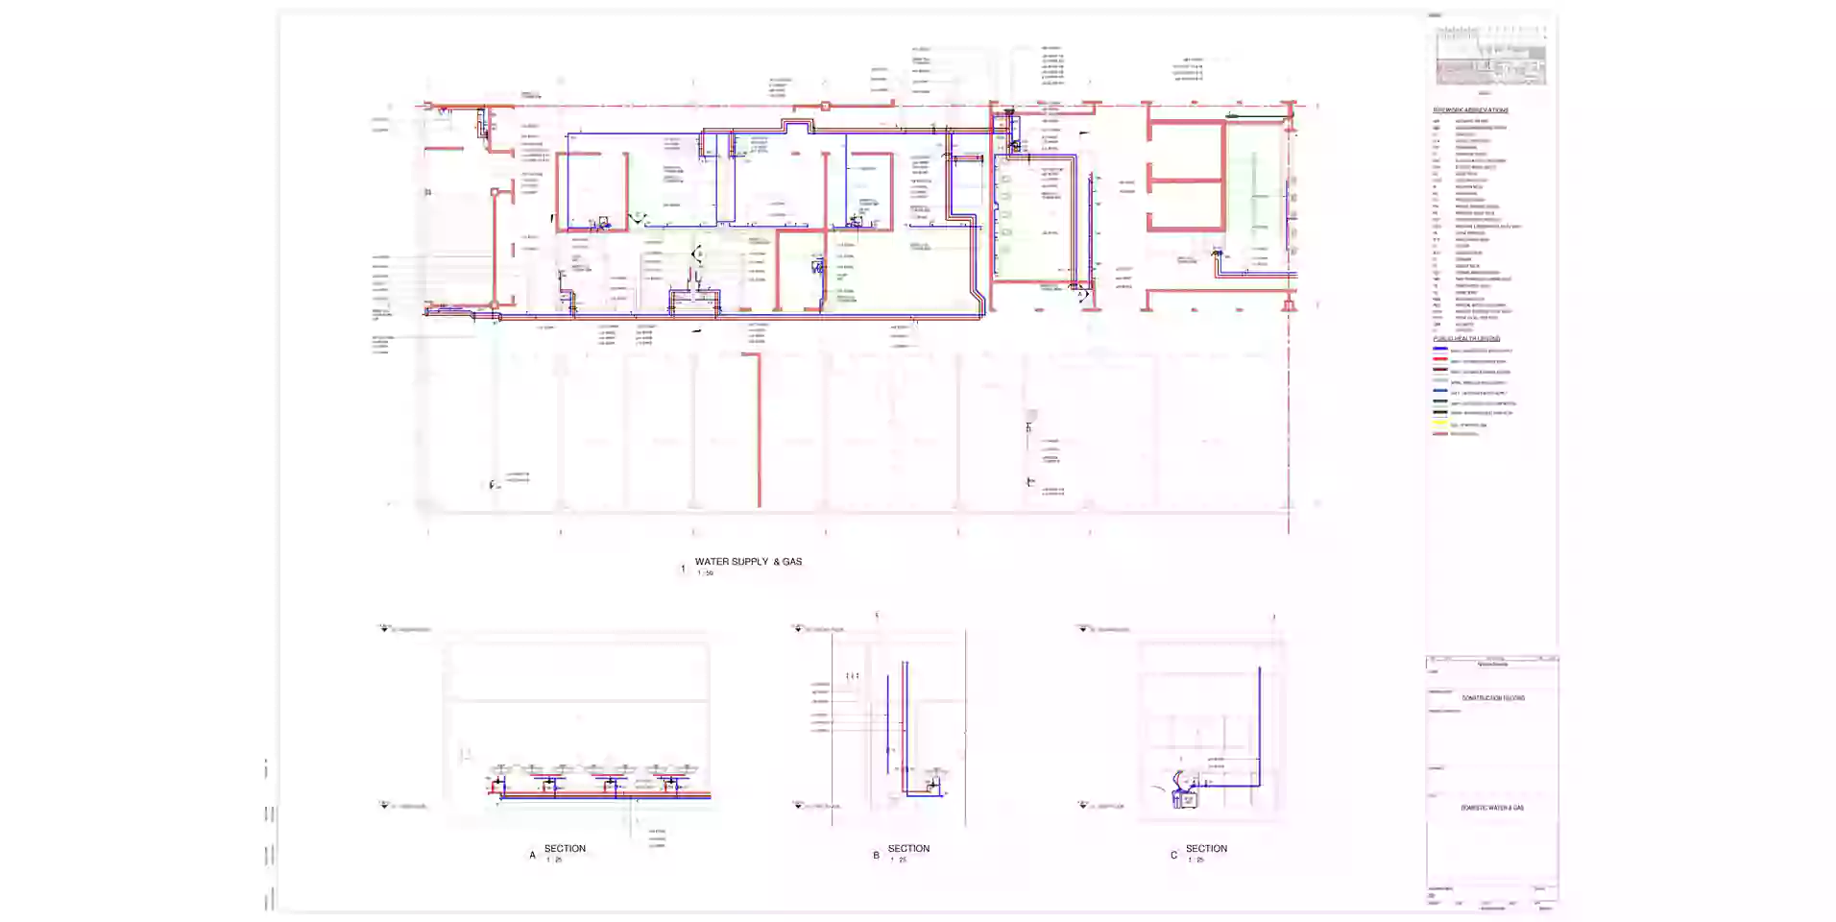
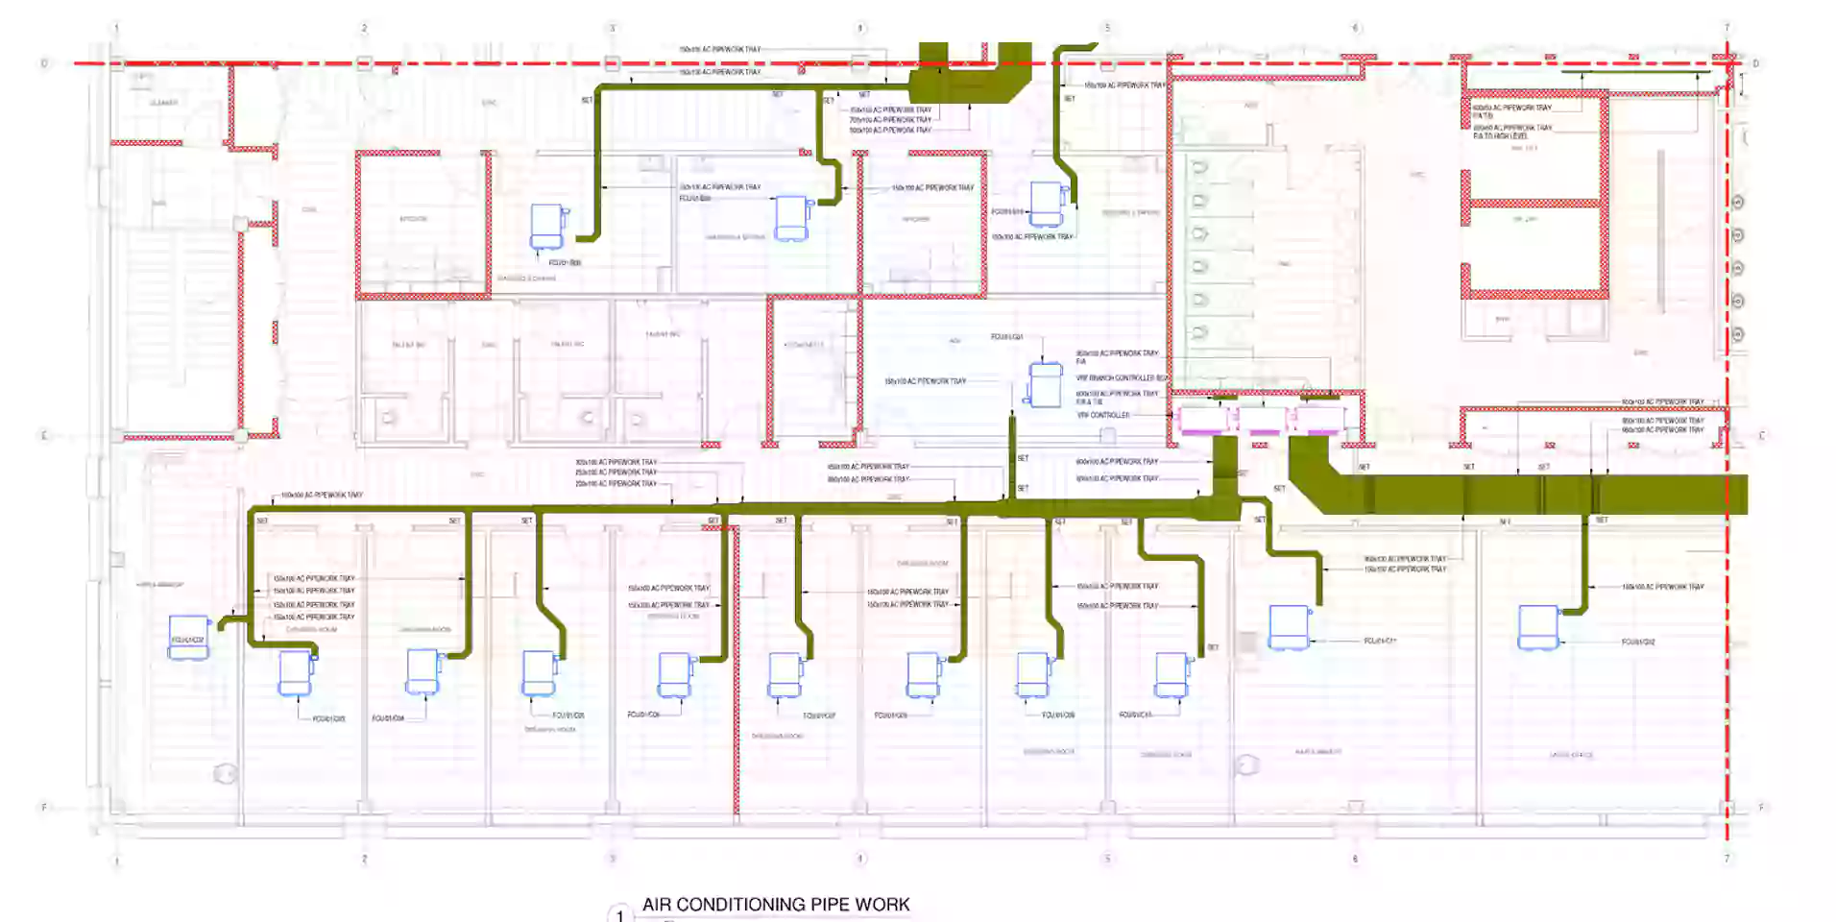
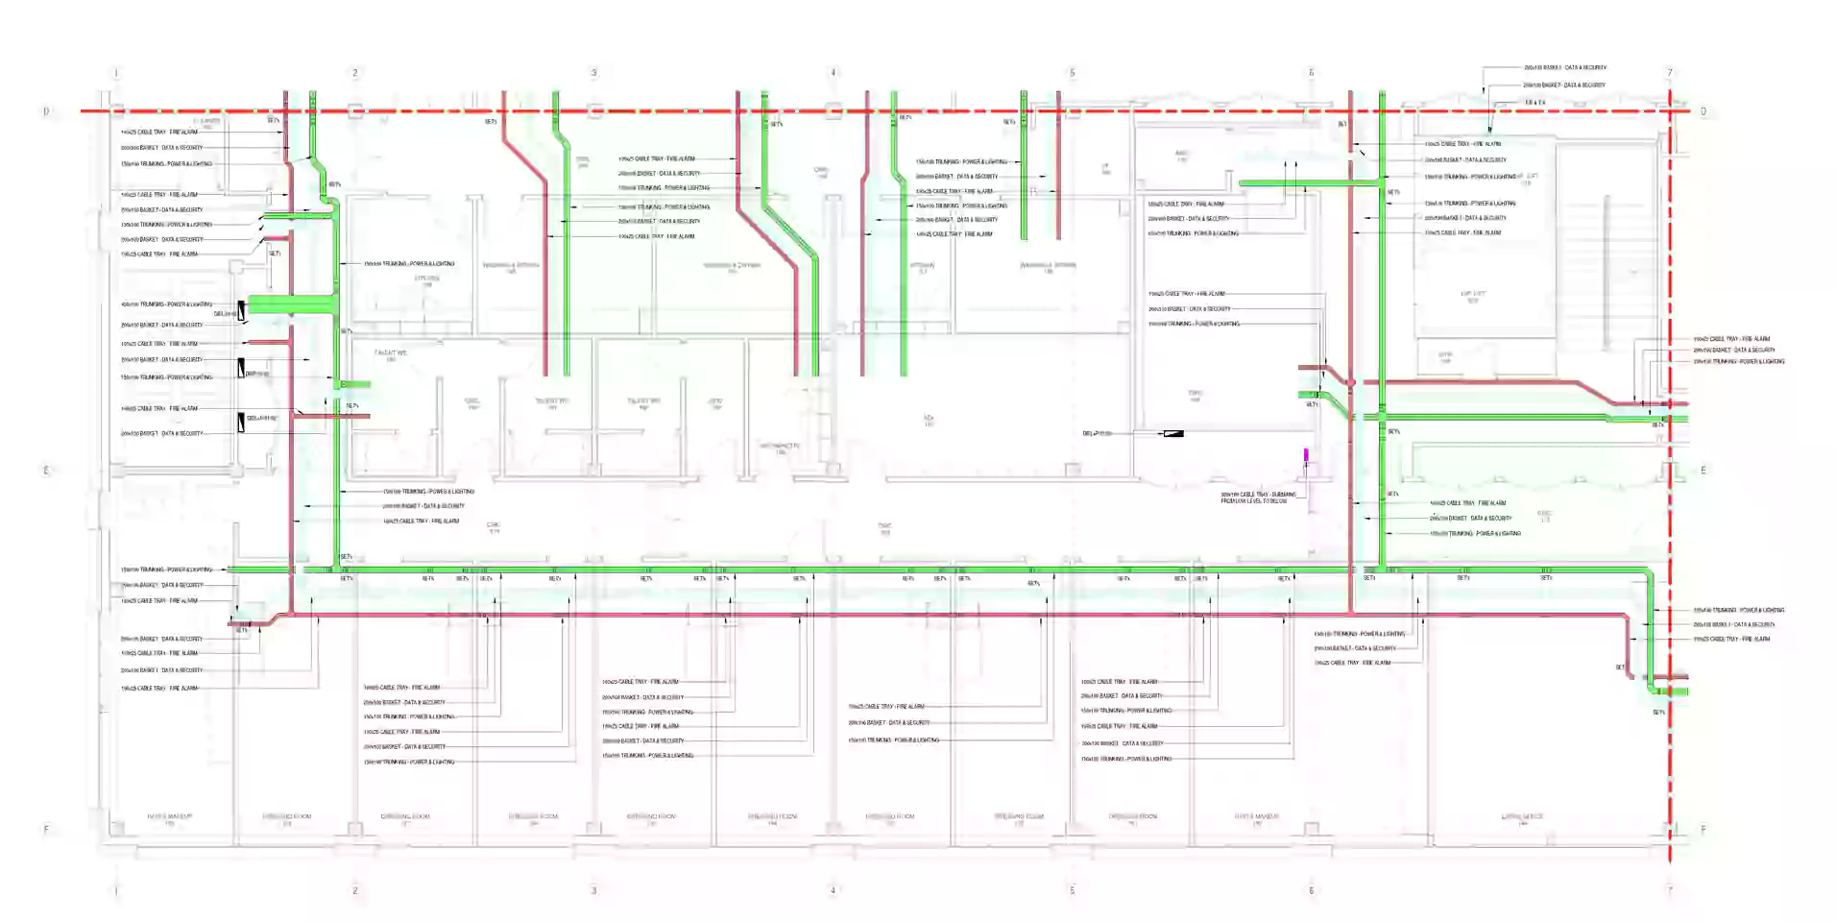
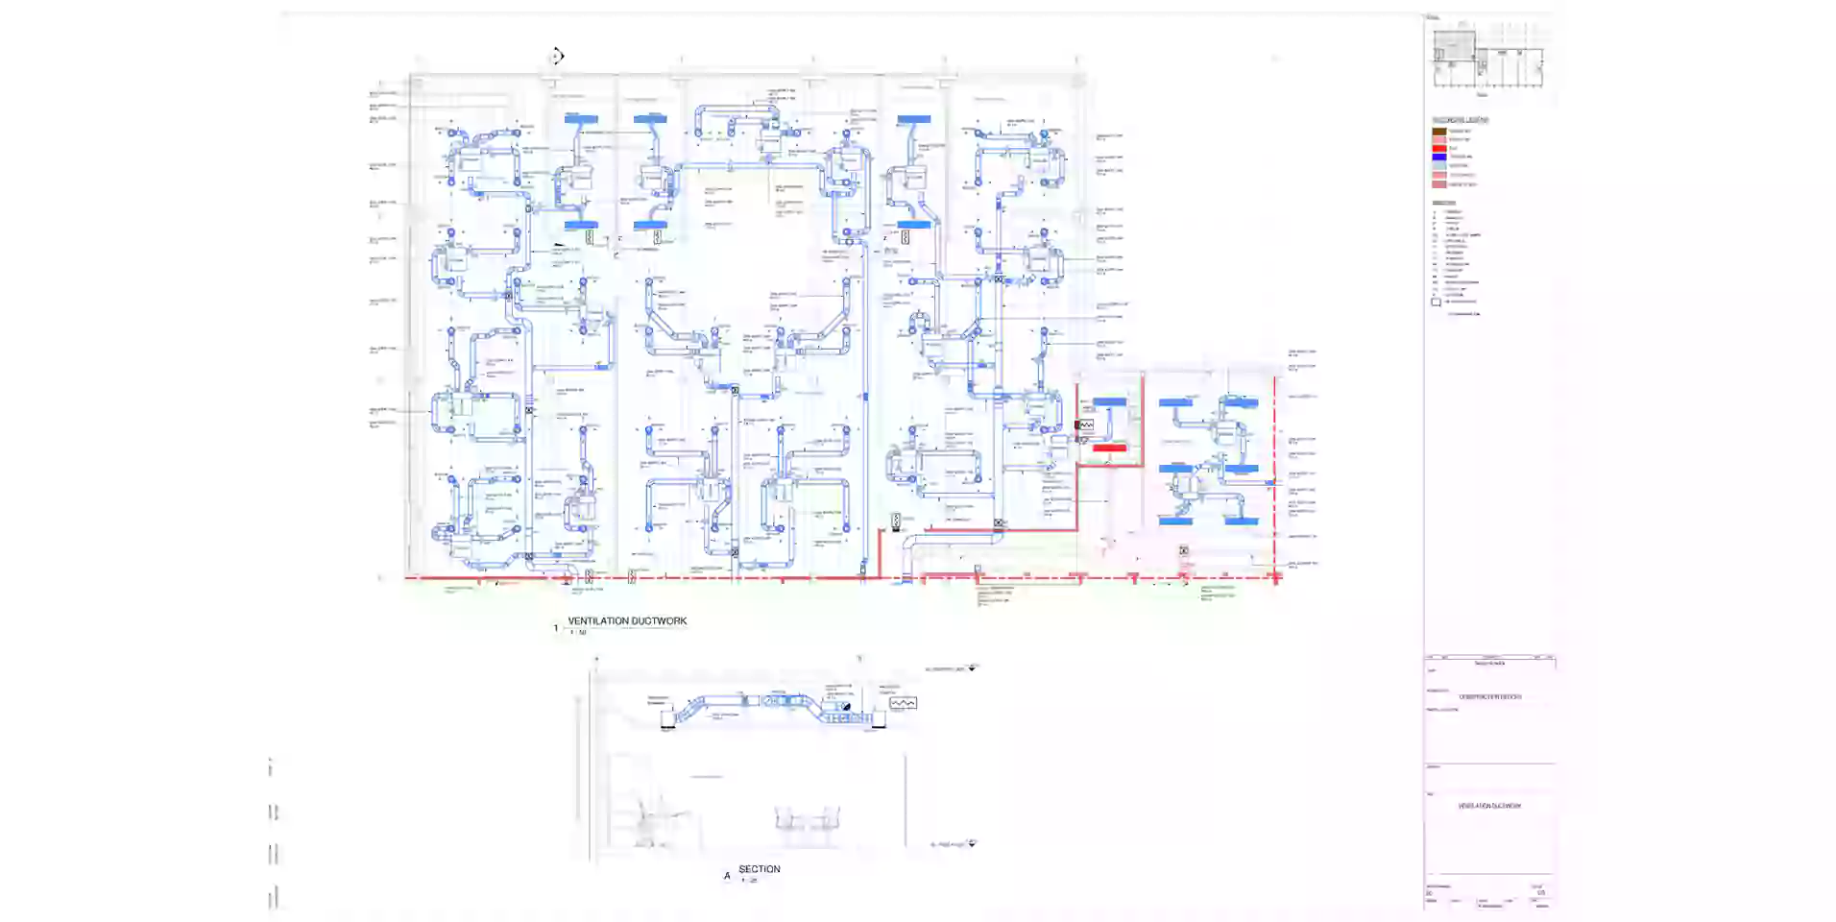
Create trade-specific, fabrication-ready drawings from BIM models to facilitate smooth construction and assembly workflows.
learn moreConstruction Sequencing (4D BIM)
Integrate your Construction BIM Documentation with time-based data to simulate construction progress and logistics planning.
learn moreAs-Built Documentation
Capture real-time updates and field changes to provide an accurate record of the constructed project through post-construction Construction BIM Documentation.
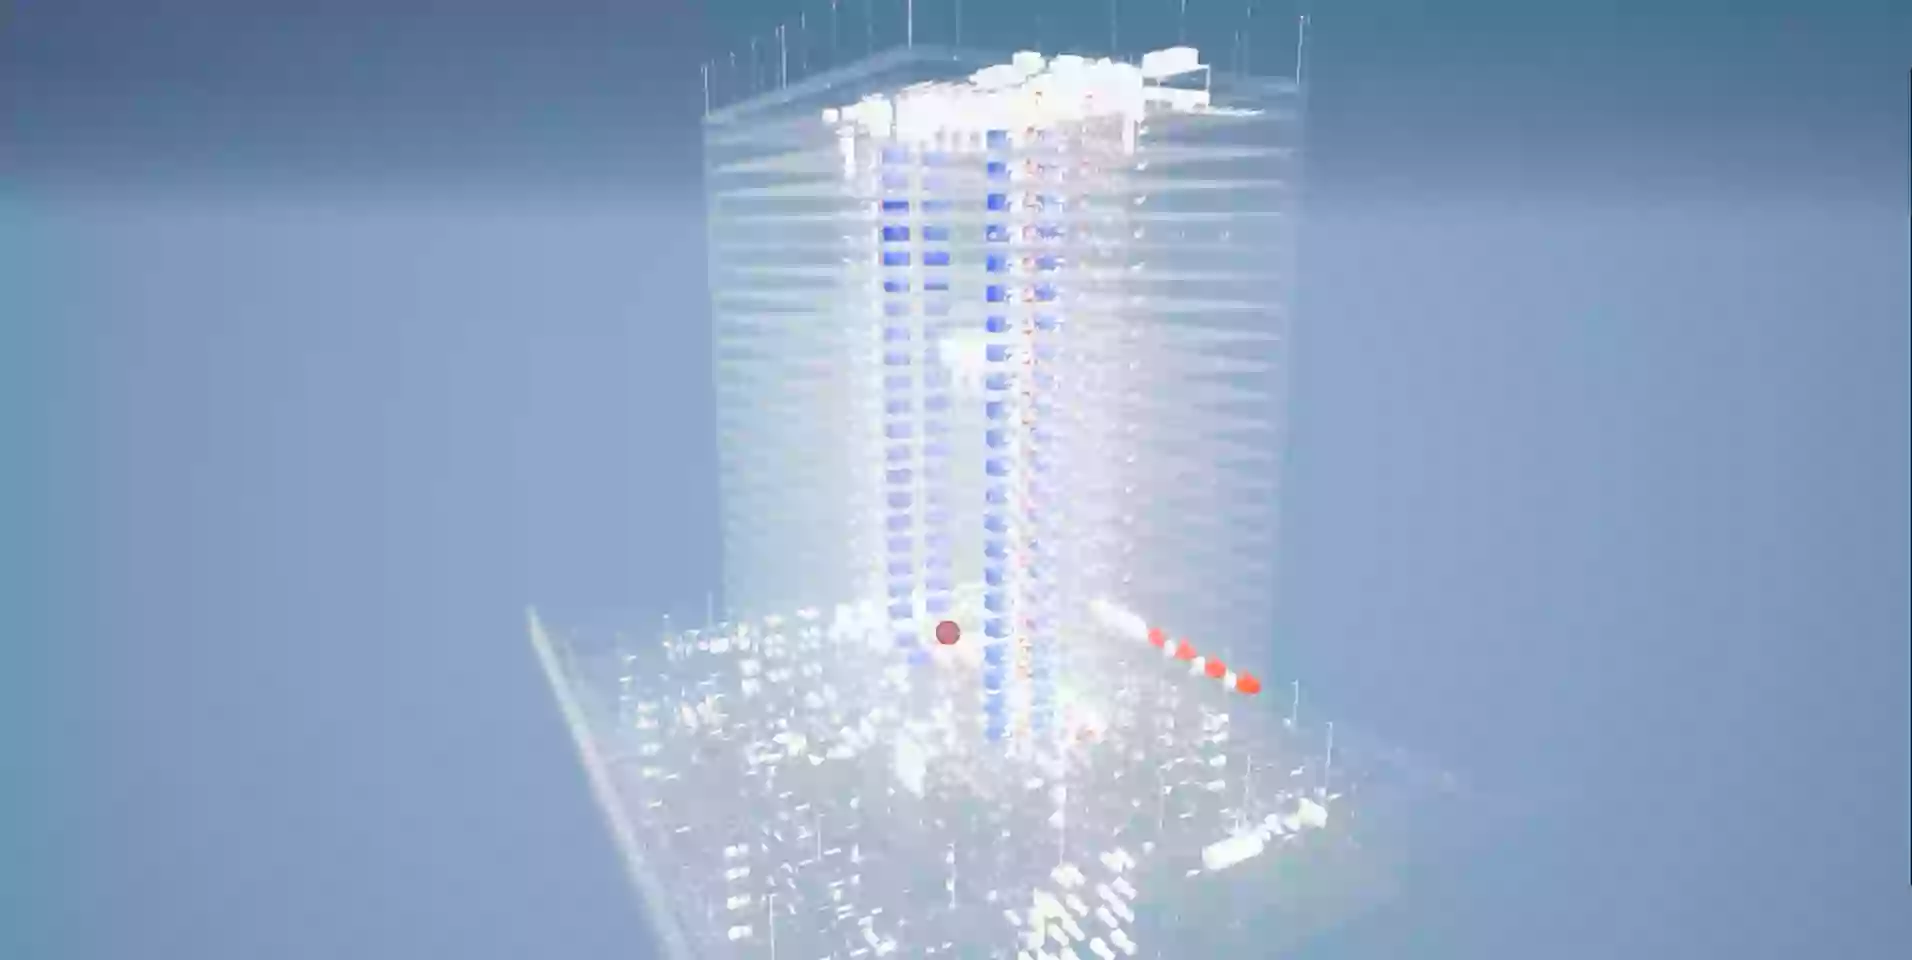
learn moreScan to BIM
Convert laser scans and point cloud data into BIM models for renovation or retrofit projects, integrating them seamlessly with your Construction BIM Documentation workflow.
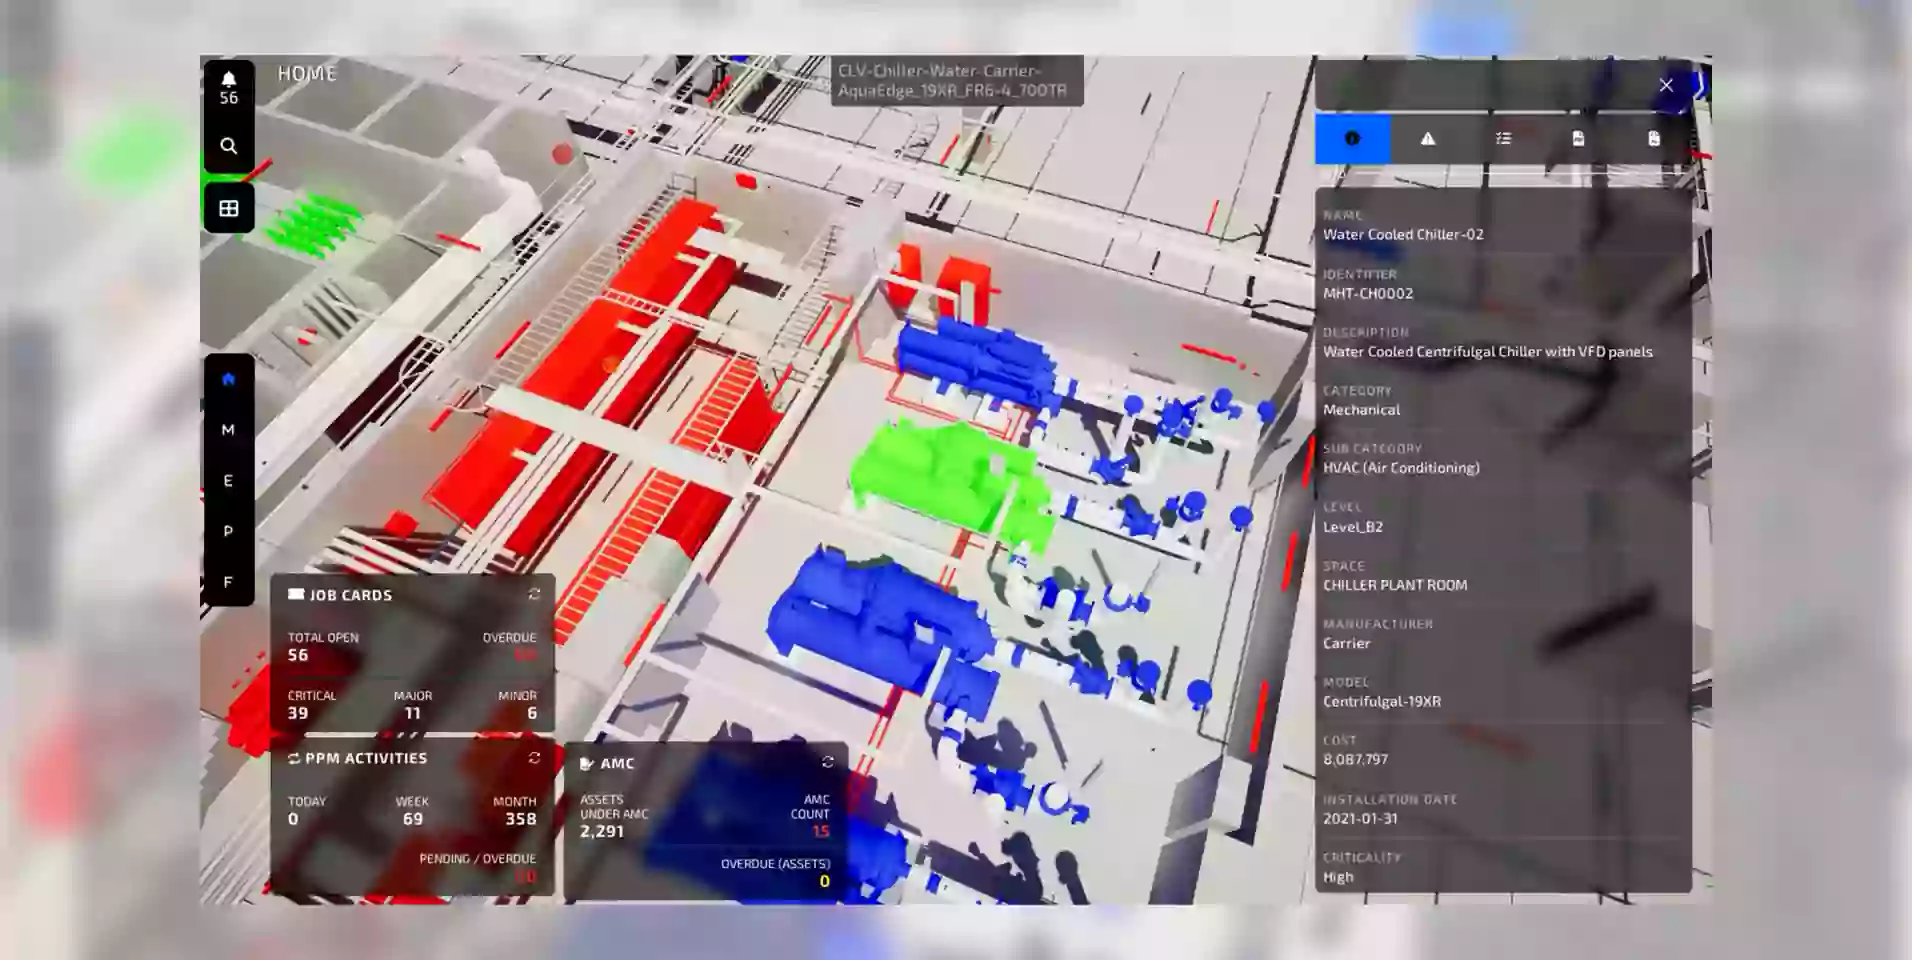
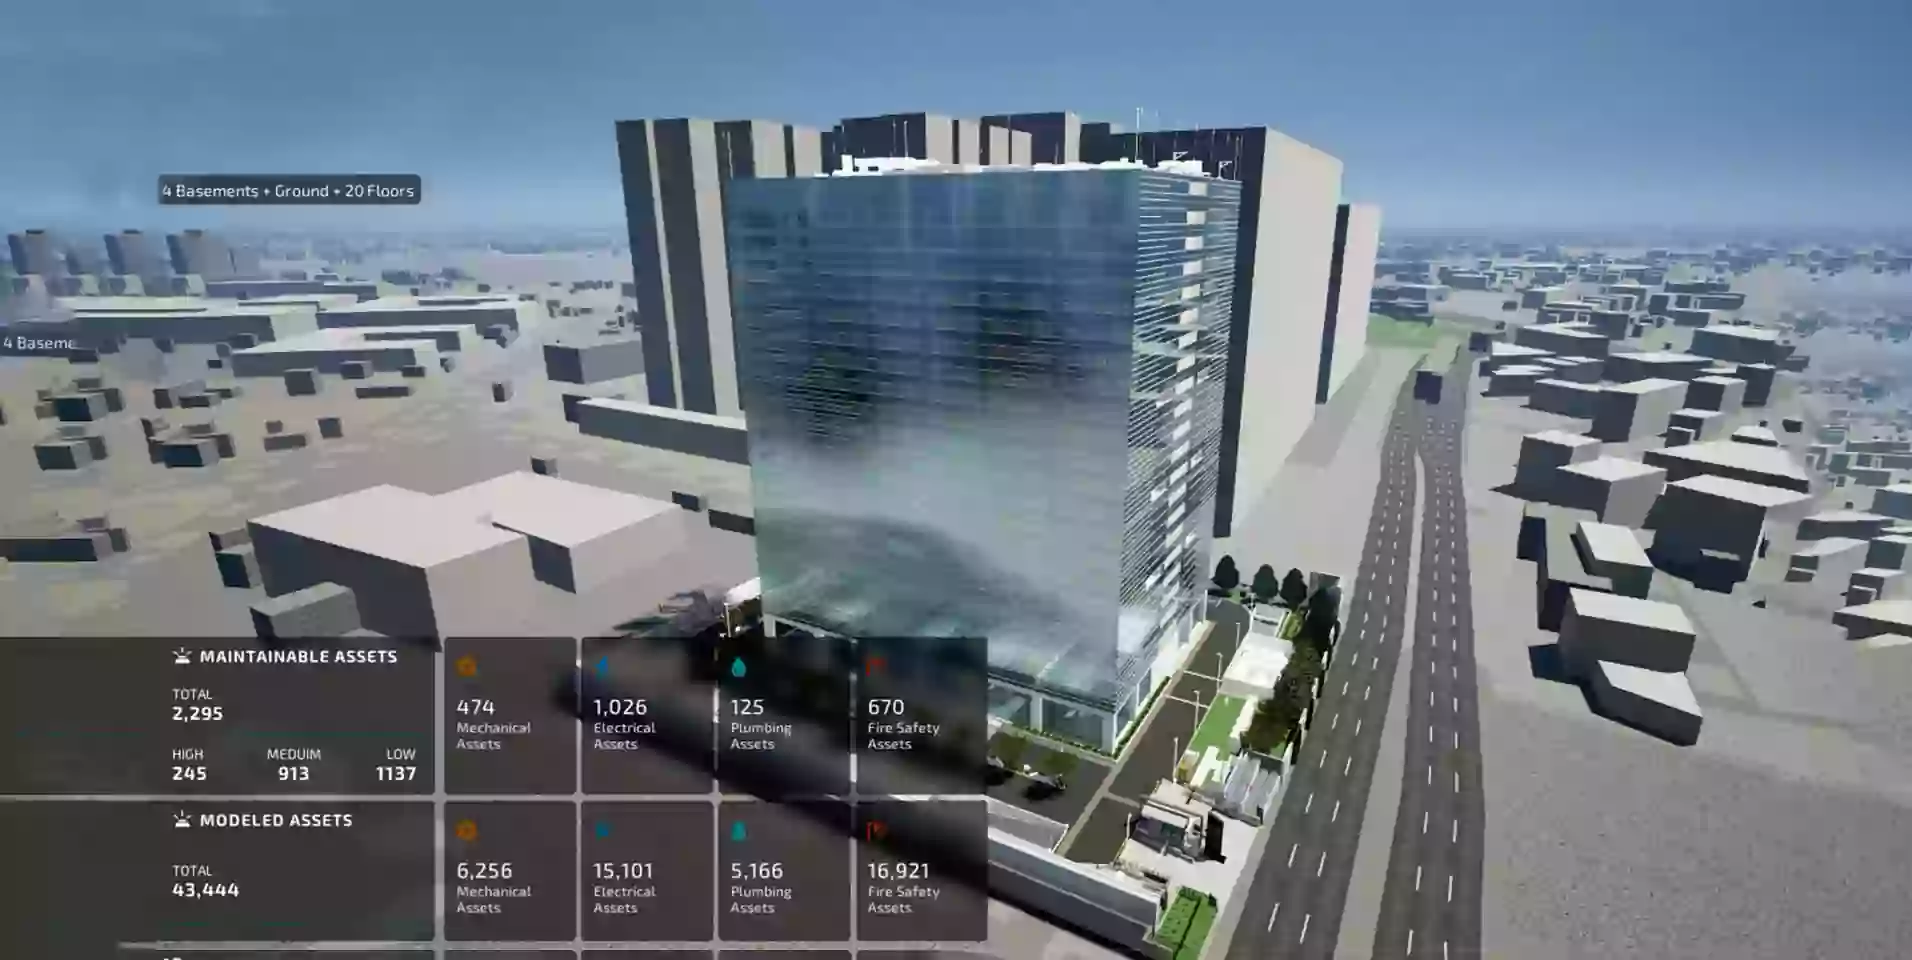
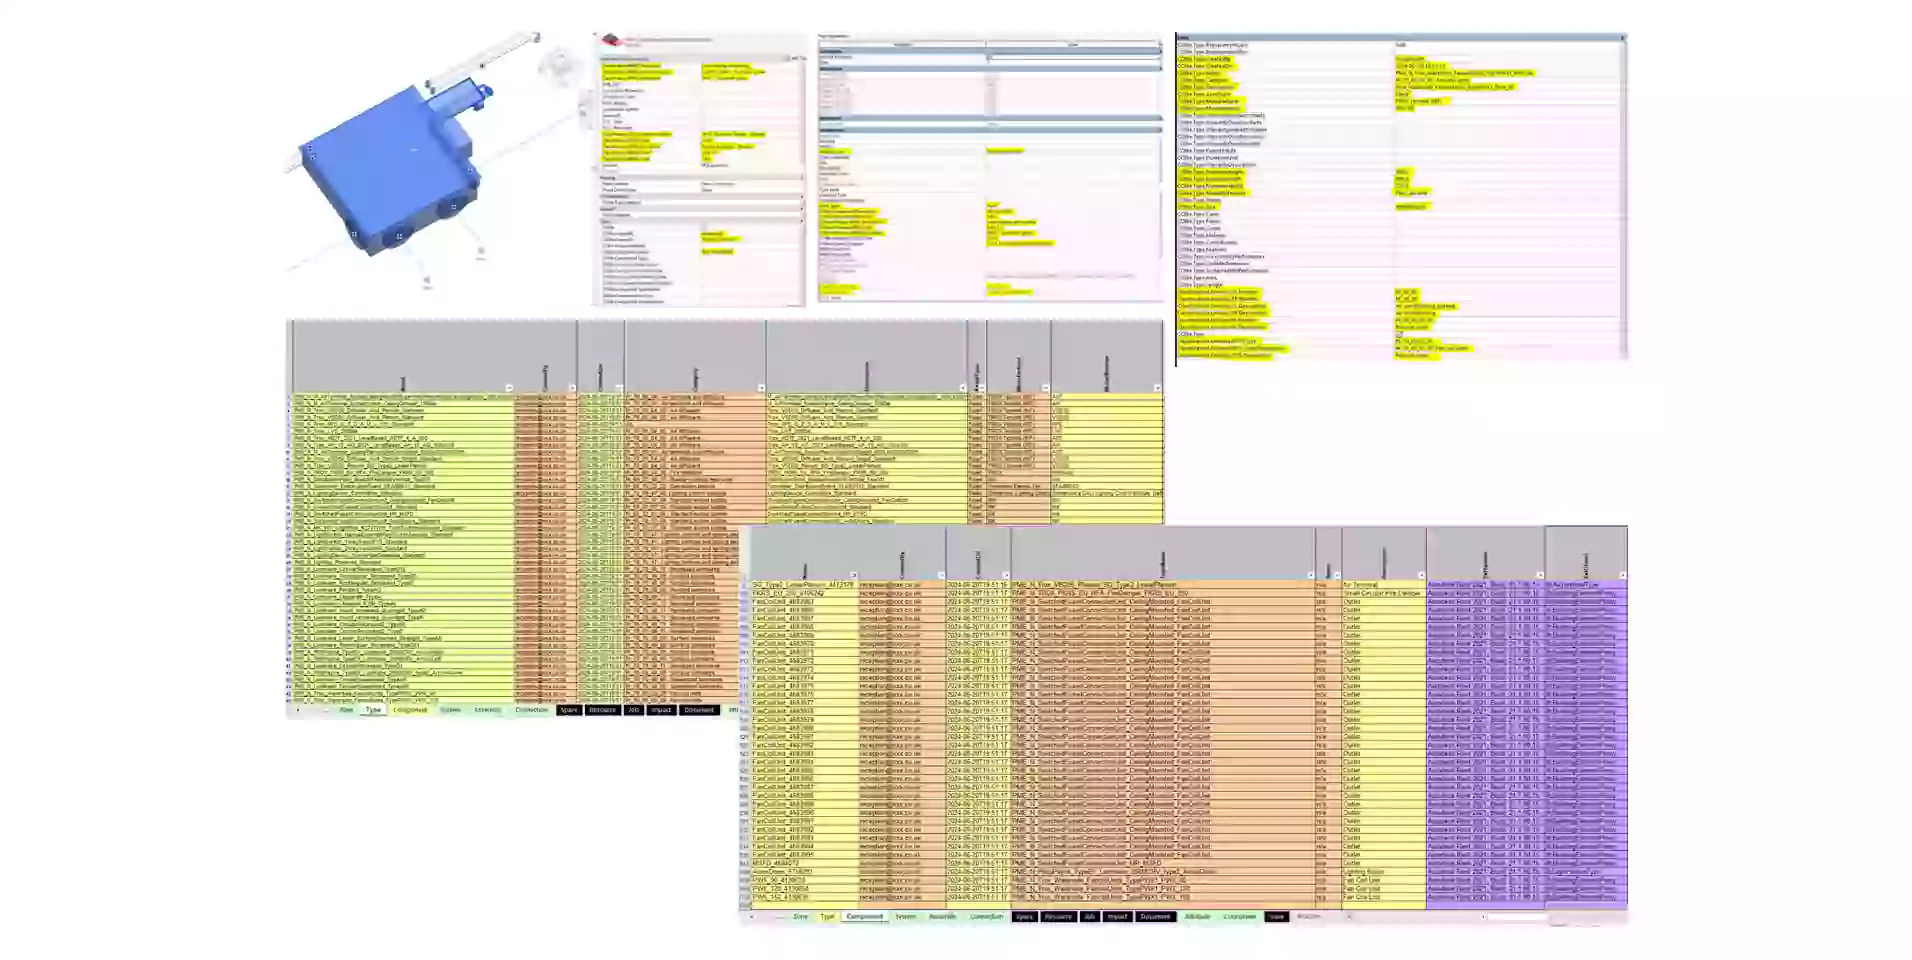
learn moreCOBie & Asset Data Documentation
Structure your Construction BIM Documentation for facility management by embedding COBie-compliant data into your BIM models.
learn moreOUR OFFERINGS
FAQ
Construction BIM Documentation refers to the digital representation of a building’s physical and functional characteristics. It includes 3D models, drawings, schedules, and data that support construction planning, coordination, and execution.
It enhances coordination between teams, reduces errors, and improves overall project outcomes by providing a single source of truth for all construction-related information.
Absolutely. We offer Scan to BIM services where we create models and Construction BIM Documentation from point cloud or laser scan data of existing structures.
Yes, we provide post-delivery support to ensure your Construction BIM Documentation continues to serve your needs during construction and facility operations.
We use industry-leading software such as Autodesk Revit, Navisworks, AutoCAD, and BIM 360 to deliver high-quality Construction BIM Documentation.
Let's Talk
Let’s discuss your requirements and see how our expertise can help on your next project.