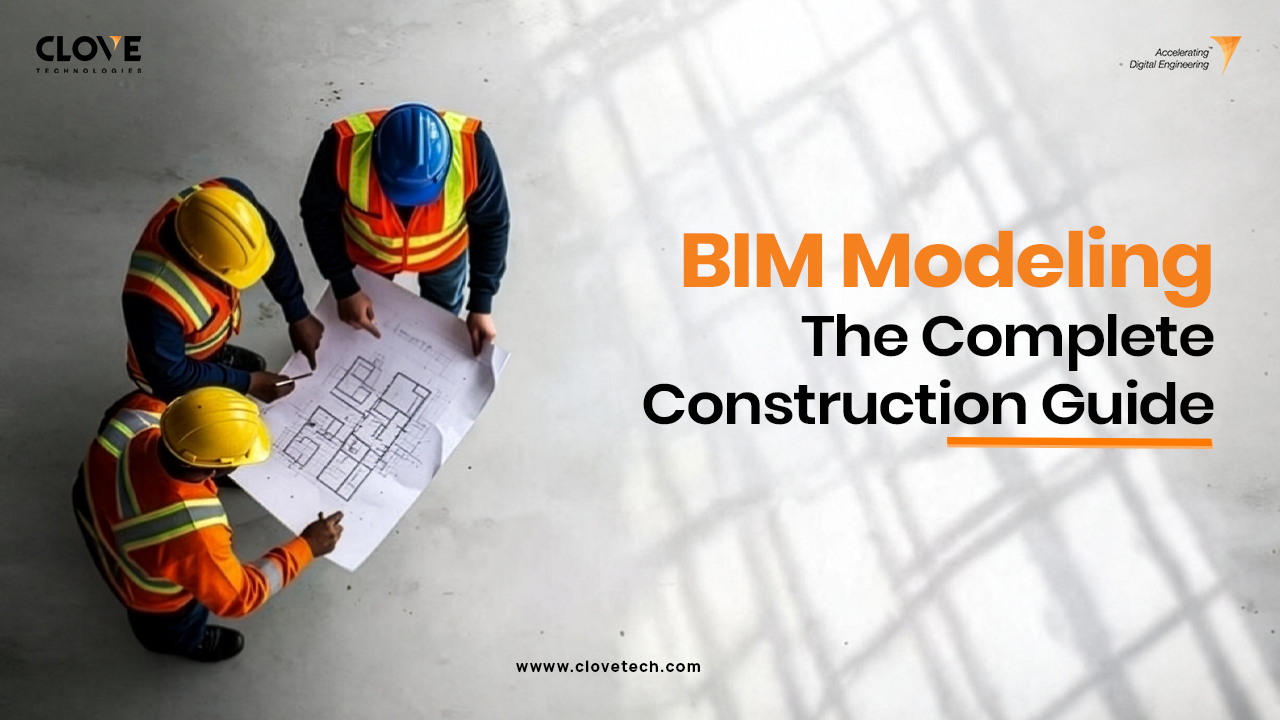
If you’ve ever watched a construction project get delayed because a duct clashed with a beam that nobody caught until the walls were already up, you already understand why BIM modeling exists.
BIM modeling is the process of building a datarich 3D digital replica of a structure one where every wall, beam, and pipe carries real information (material, size, load, manufacturer, install date) instead of just lines on a screen.
It’s not a rendering. It’s a working model that architects, engineers, and contractors can query, coordinate, and hand off to facility teams once the building is standing.
That combination of geometry and information is one reason BIM has become an increasingly important part of modern construction workflows, particularly on complex projects where multiple disciplines need to coordinate closely.
BIM modeling is the process of translating design and project information into a structured digital model that represents the physical and functional characteristics of a building or infrastructure asset.
A BIM model does more than show what a building looks like. It can contain information about individual building elements and their relationships with other components.
A well-structured BIM model may include:
- Architectural elements: Walls, doors, windows, floors, ceilings, roofs, and interior spaces
- Structural elements: Columns, beams, slabs, foundations, steel framing, and reinforcement
- MEP systems: HVAC, electrical, plumbing, and fire protection
- Component information: Dimensions, materials, specifications, and other properties
- Spatial relationships: The relationship between architectural, structural, and MEP elements
- Project information: Data that can support scheduling, quantities, documentation, and other workflows
The key difference is that BIM combines geometry and information in one coordinated environment.
A BIM model can therefore support more than visualization. When developed according to project requirements, it can be used for coordination, construction planning, documentation, handover, and facility management.
BIM modeling usually starts with existing project information architectural drawings, structural drawings, MEP layouts, CAD files, specifications, surveys, or laser scan data rather than a blank modeling environment.
A typical workflow looks like this:
Source Data → Model Creation → Coordination → Clash Detection → Revisions → Documentation → Construction → Handover
For instance, an MEP engineer might design an HVAC duct that occupies the same space as a structural beam. During BIM coordination, the architectural, structural, and MEP models are reviewed together, and the conflict is caught and resolved before installation begins.
BIM doesn’t eliminate every construction problem but it gives teams a coordinated environment to catch and fix many design issues before they become expensive site problems.
A BIM model may include:
- Architectural elements — walls, doors, windows, floors, roofs, ceilings, spaces
- Structural elements — columns, beams, slabs, foundations, steel framing, reinforcement
- MEP systems — HVAC, electrical, plumbing, fire protection
- Component information — materials, dimensions, specifications, equipment properties
- Spatial relationships — connections between building systems
- Project information — data supporting quantities, schedules, and documentation
This combination of geometry and information is what sets BIM apart from conventional 3D visualization, and lets it support design, coordination, construction, handover, and facility management.
A structured process helps ensure the final model meets project requirements:
- Collect Source Information — drawings, specifications, CAD files, surveys, point clouds, laser scan data.
- Define Modeling Requirements — Level of Development (LOD), software platform, standards, file formats, deliverables, and coordination needs. Defining these early reduces rework.
- Create the BIM Model — architectural, structural, MEP, or infrastructure elements are modeled to the required LOD.
- Add Relevant Information — materials, dimensions, specifications, and equipment properties.
- Coordinate Disciplines — separate models are merged into a federated environment for review.
- Perform Clash Detection — conflicts between disciplines are identified and documented.
- Resolve and Update — teams review issues, make changes, and update models.
- Generate Deliverables — models, drawings, schedules, quantities, and documentation.
LOD, or Level of Development, describes how detailed and reliable BIM elements need to be:
- LOD 100 — Conceptual representation for early planning
- LOD 200 — Approximate geometry for design development
- LOD 300 — Detailed, accurate design representation
- LOD 350 — Information needed to coordinate with adjacent systems
- LOD 400 — Detail supporting fabrication and installation
- LOD 500 — Field-verified, as-constructed information
The right LOD depends on the project’s purpose higher isn’t automatically better if the extra detail isn’t needed.
BIM’s value goes beyond 3D visualization:
- Better Visualization — a 3D model makes design intent and spatial relationships easier to grasp.
- Improved Coordination — architectural, structural, and MEP teams review work in one digital environment.
- Early Clash Detection — conflicts are caught during coordination, not construction.
- Reduced Rework — fewer site modifications, material changes, and added labor.
- Better Documentation — a coordinated model supports drawings, schedules, and reports.
- Quantity Takeoffs — structured model data supports cost-related workflows.
- Facility Management — when planned for, BIM data supports asset tracking and maintenance after handover.
BIM Modeling vs. Traditional 2D CAD
CAD continues to play an important role in drafting and engineering documentation. However, Scan to BIM provides additional capabilities by connecting model geometry with building information.
For projects with multiple disciplines and complex coordination needs, BIM offers clear advantages over drawing-based workflows.
Different platforms suit different needs:
- Autodesk Revit — Used for core architectural, structural, and MEP parametric modeling.
- Autodesk Navisworks —Used for advanced project coordination, federated model analysis, and clash detection.
- AutoCAD: Used for foundational 2D drafting and initial floor plan extraction
Choosing the right BIM software depends on project requirements, client standards, and deliverable formats. Learn more about the BIM software tools used in the industry and their applications.
- Archicad & Allplan: Used for specialized architectural BIM modeling.
- BIM 360 / Autodesk Build: Used for cloud-based project management and real-time team collaboration.
- Recap Pro / Trimble SketchUp: Used for conceptual design, point cloud handling, and Scan-to-BIM processing
BIM Across the Construction Lifecycle
- Pre-Construction — visualize designs and catch coordination issues early.
- Design Development — models are built and coordinated as design progresses.
- Construction — contractors use coordinated models to plan installation and sequencing.
- As-Built Documentation — models are updated to reflect construction changes.
- Facility Management — with the right data, BIM supports asset tracking and maintenance planning.
- Poor source data (incomplete or outdated drawings/surveys) can affect accuracy.
- Software interoperability issues arise when teams use different platforms.
- Lack of standards leads to inconsistent modeling.
- Project complexity makes coordination harder on large projects.
- Effective modeling requires skill in both BIM software and construction processes.
- Frequent design changes mean repeated updates and coordination.
These are best managed with a clear BIM Execution Plan, defined LOD, modeling standards, QA/QC procedures, and experienced BIM professionals.
When outsourcing BIM work, evaluate providers on:
- Relevant Experience with similar building types and disciplines
- Software Expertise across required platforms and file formats
- LOD Capability — understanding required detail and model use
- Quality Assurance procedures and review process
- Coordination Experience — clash detection across disciplines
- Revision Management — a clear process for handling changes
- Communication — reliable, clear coordination throughout
Why Choose Clovetech for BIM Modeling Services?
Clovetech provides BIM and digital construction solutions for projects that need coordinated digital models and structured project information including architectural, structural, and MEP BIM modeling, BIM coordination, and Scan-to-BIM services.
Clovetech works with architectural and engineering drawings, CAD files, point clouds, laser scan data, and existing building information. For existing structures, Scan-to-BIM converts point cloud and laser scan data into usable BIM models for renovation, retrofit, documentation, and existing-condition analysis.
The focus isn’t just building a detailed 3D model it’s developing models according to project requirements, LOD, coordination needs, standards, and intended deliverables.
1. What is BIM modeling?
BIM modeling creates a digital 3D representation of a building, structure, or infrastructure asset with geometry and relevant project information.
2. What is BIM modeling used for?
BIM supports design visualization, coordination, clash detection, construction planning, documentation, quantity takeoffs, and facility management.
3. What is the difference between BIM and CAD?
CAD mainly focuses on drawings and geometry, while BIM combines 3D models with building information and supports multidisciplinary coordination.
4. Can BIM modeling reduce construction errors?
Yes. BIM coordination and clash detection can identify design conflicts early, helping reduce coordination issues and rework during construction.
5. Is BIM modeling used for existing buildings?
Yes. Scan-to-BIM can convert laser scans and point cloud data into BIM models for renovation, retrofit, documentation, and facility management.
BIM modeling is more than a 3D model; it combines geometry, information, and multidisciplinary coordination to help project teams make better decisions across the construction lifecycle.
From architectural and structural BIM to MEP modeling, coordination, clash detection, and Scan-to-BIM, different BIM workflows serve different project needs. The real value comes from developing the model for a specific purpose, backed by clear standards, the right LOD, reliable source data, and effective coordination.
Planning a BIM project?
Whether you need architectural, structural, MEP, BIM coordination, or Scan-to-BIM support, Clovetech can help develop BIM models around your project requirements and deliverables. Talk to Clovetech’s BIM specialists about your requirements.
Discover more of our innovative blogs

How MEP BIM Enhances the Design and Construction of High-Performance Buildings

Delivering BIM Excellence Around the World
Complete Foundation Plan Guide: Purpose, Applications & Steps

BIM-GIS Integration: Connecting Building & Geospatial Data
Let's Talk
Let’s discuss your requirements and see how our expertise can help on your next project.