AEC projects are becoming increasingly complex, with multiple disciplines, large volumes of project data, and tighter expectations around cost, schedule, quality, and coordination. For Architecture, Engineering, Construction, and Operations (AECO) organizations, the way project information is created and managed can directly influence project delivery.
This is where the discussion around CAD Drafting vs BIM Modeling becomes important.
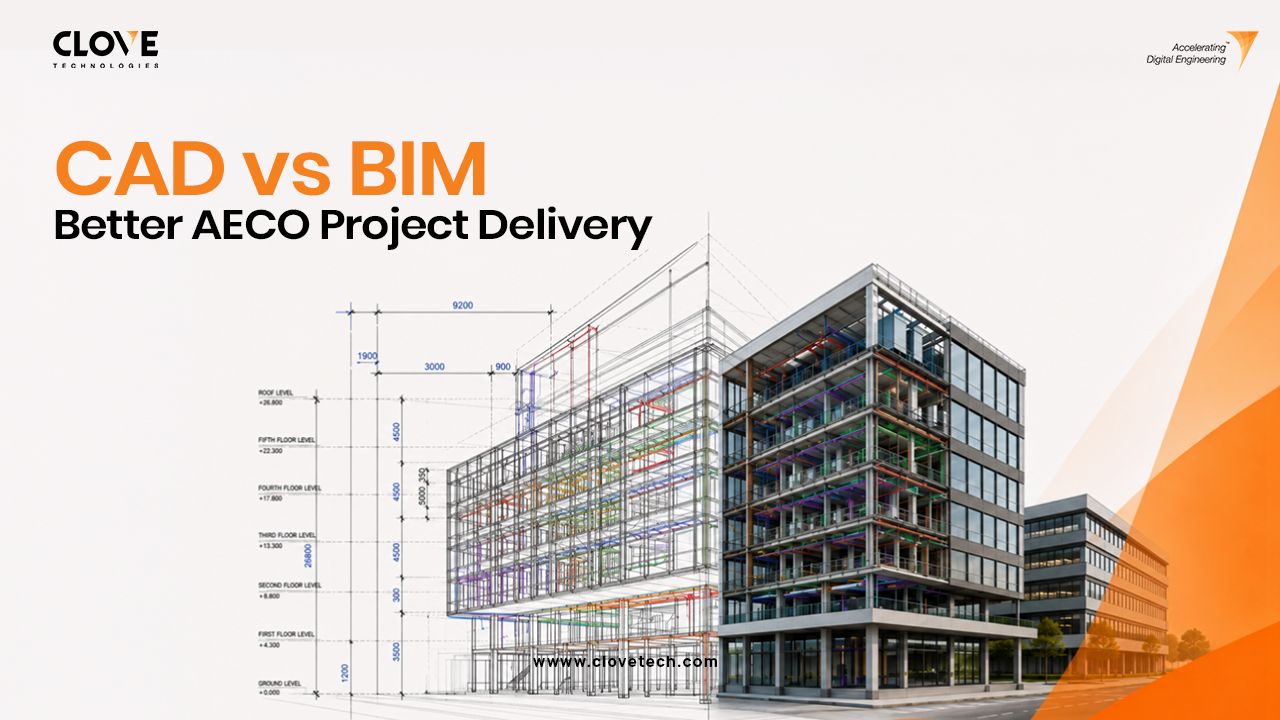
CAD drafting has long been the foundation of technical documentation, providing accurate drawings for design and construction. BIM modeling extends the digital workflow by connecting geometry with structured information and enabling multidisciplinary coordination.
But the question for today’s AECO organizations is not simply whether CAD or BIM is better.
The more important question is:
How can CAD drafting and BIM modeling be used effectively to improve project delivery?
Before looking at project delivery benefits, it is important to understand how the two approaches differ.
CAD drafting primarily focuses on creating precise technical drawings. These can include floor plans, elevations, sections, details, layouts, shop drawings, and as-built documentation.
BIM modeling creates an information-rich digital representation of a building, facility, or infrastructure asset. Model elements can contain geometry, properties, relationships, and other project information.
The key difference is therefore not simply 2D versus 3D.
CAD is primarily drawing-oriented, while BIM is model- and information-oriented.
| Factor | CAD Drafting | BIM Modeling |
| Primary focus | Technical drawings | Digital information model |
| Typical output | 2D drawings and CAD files | 3D intelligent models |
| Information | Geometry and annotations | Geometry plus structured data |
| Coordination | Drawing-based | Model-based |
| Clash detection | Primarily manual | Model-based |
| Design changes | Multiple drawings may require updates | Coordinated model views can update based on model changes |
| Visualization | Limited 3D capability | Detailed 3D visualization |
| Construction coordination | Limited | Strong |
| Lifecycle applications | Mainly documentation | Design, construction, and operations |
Understanding these differences helps project teams determine where each workflow can contribute to better delivery.
CAD drafting remains an important component of AECO project workflows.
1. Accurate Construction Documentation
Construction teams depend on accurate drawings to understand dimensions, layouts, details, and design intent.
Well-produced CAD documentation can provide contractors and field teams with the technical information required for execution.
2. Efficient 2D Documentation
Not every project requires a complete BIM model.
For documentation-focused deliverables, it can provide an efficient way to produce:
- Floor plans
- Elevations
- Sections
- Construction details
- Shop drawings
- Fabrication drawings
- As-built drawings
3. Support for Existing Projects
Many existing buildings and infrastructure assets still rely on legacy CAD files and 2D documentation.
Updating, organizing, and maintaining these drawings can improve access to project information without requiring an immediate transition to a complete BIM workflow.
4. Flexible Detailing
CAD is particularly useful for detailed technical documentation where precise geometry and annotation are the primary requirements.
For many construction and fabrication workflows, accurate CAD documentation remains essential.
While CAD provides strong documentation capabilities, BIM introduces additional opportunities for coordination and information management.
1. Better Multidisciplinary Coordination
Large AECO projects involve architects, structural engineers, MEP engineers, contractors, specialist subcontractors, and owners.
Each discipline creates information that needs to work with the others.
BIM allows teams to coordinate these disciplines within a shared digital environment, helping identify potential conflicts before construction.
According to buildingSMART, open BIM approaches support collaboration and information exchange across different software environments and project stakeholders.
2. Early Clash Detection
One of the major advantages of BIM coordination is the ability to identify spatial conflicts before they become site problems.
For example, an MEP system may conflict with:
- Structural beams
- Columns
- Ceilings
- Equipment
- Architectural elements
- Other building services
Finding these conflicts during coordination is generally preferable to discovering them during construction.
3. Improved Design Visualization
A coordinated 3D model allows project stakeholders to understand spatial relationships more easily than isolated 2D drawings.
This can help teams review:
- Design intent
- Equipment locations
- Service routes
- Access requirements
- Constructability
- Spatial clearances
Better visualization can also improve communication between technical and non-technical stakeholders.
4. Better Change Coordination
Design changes are common throughout AECO projects.
In drawing-based workflows, a change may require updates across multiple drawings.
A coordinated BIM workflow can reduce this duplication because model elements can be associated with multiple views and documentation outputs.
The exact level of automation depends on the BIM platform, model structure, and project standards.
5. Construction Planning
BIM models can support construction planning and coordination by providing a visual representation of project components.
Depending on the project requirements, models can contribute to:
- Construction sequencing
- Quantity workflows
- Installation planning
- Site coordination
- Progress visualization
- Constructability reviews
This can help project teams make decisions before work reaches the field.
There is no universal winner in the CAD Drafting vs BIM Modeling discussion.
The right choice depends on project complexity, deliverables, coordination requirements, and lifecycle objectives.
CAD drafting may be appropriate when:
- The project primarily requires 2D documentation.
- Detailed technical drawings are the main deliverable.
- Existing CAD information needs to be updated.
- Shop or fabrication drawings are required.
- The project has limited multidisciplinary coordination requirements.
BIM modeling may be appropriate when:
- Multiple disciplines need to coordinate.
- The project has complex systems or geometry.
- Clash detection is required.
- Construction coordination is important.
- Stakeholders need detailed 3D visualization.
- Model-based information is required.
- The digital model will support downstream operations.
The decision should therefore be based on project requirements rather than technology preference.
AECO organizations do not always need to choose between CAD and BIM from the beginning.
Many projects already have extensive CAD documentation.
Rather than recreating project information from scratch, teams can use CAD-to-BIM conversion to transform existing 2D drawings into coordinated BIM models. This approach is also relevant to existing-asset documentation workflows, where 2D drawings, point clouds, 3D geometric models, and BIM can be derived from existing building information. NIST Guidelines for Accepting 2D Building Plans
This can be particularly useful for:
- Existing buildings
- Renovation projects
- Retrofit projects
- As-built documentation
- MEP coordination
- Facility management
- Legacy project modernization
A CAD to BIM workflow can help organizations preserve existing project information while creating a more useful digital model.
Project delivery problems often emerge when information is incomplete, disconnected, or difficult to coordinate.
BIM coordination can help address several of these challenges by creating a more connected digital representation of the project.
A typical coordination workflow can include:

Technology alone does not improve project delivery.
The workflow surrounding the technology matters just as much.
AECO leaders should consider the following:
Establish Clear Information Requirements
Define what information is required, when it is required, and who is responsible for producing it.
Standardize Project Documentation
Use consistent naming, layering, modeling, documentation, and information standards. TheNational BIM Standard-United States® (NBIMS-US™)provides standardized approaches and guidelines for defining BIM requirements, planning BIM adoption, and exchanging information between project team members.
Coordinate Before Construction
Identify major spatial and design conflicts before they reach the site.
Connect Design and Construction Teams
Ensure that the information created during design remains useful to contractors and field teams.
Use Existing Information Strategically
Legacy CAD dra;wings, point clouds, surveys, and other existing data can provide valuable inputs for digital modeling.
Plan for the Asset Lifecycle
If project information will be used after construction, establish the required data structure early.
| Project Delivery Factor | CAD Drafting | BIM Modeling |
| Design Coordination | Coordinates information primarily through individual drawings and discipline reviews | Enables multidisciplinary coordination within a connected model |
| Design Changes | Updates may need to be reflected across multiple drawings | Changes can be coordinated across model views and related documentation |
| Clash Prevention | Relies largely on manual drawing-based checks | Supports model-based clash detection before construction |
| Construction Planning | Provides detailed drawings for execution | Supports visualization, sequencing, constructability, and coordination |
| Project Communication | Communicates design intent mainly through drawings | Provides a shared 3D environment for easier spatial understanding |
| Existing Project Data | Maintains and updates legacy 2D documentation | Can transform existing drawings and survey data into coordinated digital models |
| Information Management | Primarily manages drawing-based information | Connects geometry with structured project information |
| Lifecycle Value | Strong for record drawings and documentation | Can support information requirements beyond construction |
The value of each approach can change depending on the project stage.
This demonstrates why AECO organizations should think in terms of integrated workflows rather than isolated software choices.
The future of AECO project delivery is not necessarily about eliminating CAD.
Instead, organizations can combine the strengths of different digital workflows.
CAD can continue to provide accurate technical documentation and detailed drawings.
BIM can connect disciplines, improve coordination, support visualization, and organize project information.
CAD to BIM conversion can bridge existing documentation with modern digital workflows.
Together, these capabilities can create a more connected approach to design and construction delivery.
The discussion around CAD Drafting vs BIM Modeling should not be limited to deciding which technology is better.
CAD drafting remains essential for precise technical documentation, detailed drawings, and many construction deliverables. BIM modeling adds value by connecting project information, supporting multidisciplinary coordination, enabling clash detection, and improving digital collaboration.
For AECO organizations, the strongest project delivery strategy may be to use CAD drafting, BIM modeling, and CAD to BIM conversion where each creates the most value.
The objective is not simply to create more drawings or larger models.
The objective is to deliver better-coordinated information that helps teams make better decisions before construction, during construction, and throughout the asset lifecycle.
Clove Technologies combines CAD drafting, BIM modeling, CAD to BIM conversion, BIM coordination, and digital construction capabilities to help AECO organizations improve documentation, coordination, and project delivery.
Explore Clove Technologies’ CAD Drafting Services and CAD to BIM Conversion Services to build a more connected project delivery workflow.
Discover more of our innovative blogs

How MEP BIM Enhances the Design and Construction of High-Performance Buildings

Delivering BIM Excellence Around the World
Complete Foundation Plan Guide: Purpose, Applications & Steps

BIM-GIS Integration: Connecting Building & Geospatial Data
Let's Talk
Let’s discuss your requirements and see how our expertise can help on your next project.