Month: March 2026

How BIM Is Transforming Smarter Data Center Infrastructure

Every data center project begins with the same ambition to deliver a facility that performs at full capacity on day one and a decade later. What separates projects that achieve that from ones that quietly accumulate cost overruns, coordination failures, and operational headaches isn’t budget or intent. It’s how the design is engineered before a single structural column goes up.
According to McKinsey & Company, an in-depth review of more than 300 billion-dollar-plus megaprojects found average cost overruns of approximately 80% and schedule delays of around 50%. Data centers, with their extreme system density and zero-margin tolerance for error, are disproportionately vulnerable to those dynamics.
Building Information Modeling (BIM) has become the engineering foundation that separates mission-critical facilities that perform as designed from those that reveal their flaws during commissioning. This article breaks down exactly how BIM transforms data center design from a coordination challenge into a precision-controlled process and what the absence of it is costing enterprise infrastructure programs right now.
When Should You Use Scan to CAD Services for Existing Buildings?
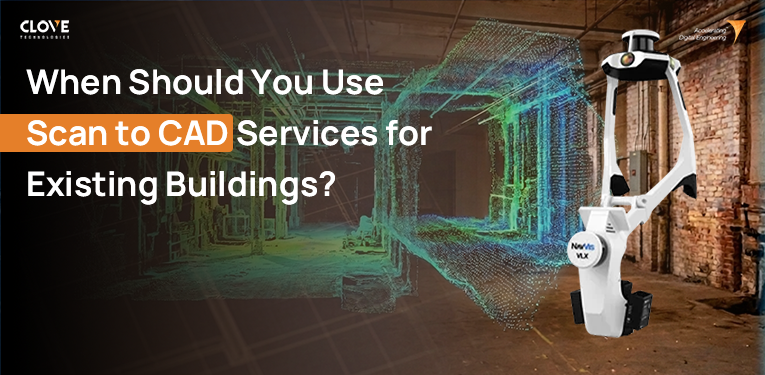
In today’s construction and engineering landscape, where accuracy, efficiency, and data-driven execution determine project success, the methods used to capture and translate existing building conditions into reliable digital formats have advanced significantly. For professionals working with existing structures, relying on outdated drawings or manual measurements no longer meets modern project requirements. In such scenarios, Scan to CAD serve as a strategic solution, bridging the gap between physical conditions and digital design workflows.
Whether you’re an architect planning a retrofit, an engineer assessing structural elements, or a contractor preparing for a complex build, understanding when to leverage Scan to CAD can substantially improve accuracy, efficiency, and project delivery.
Scan to BIM Services – Transforming Point Cloud to Intelligent 3D Models
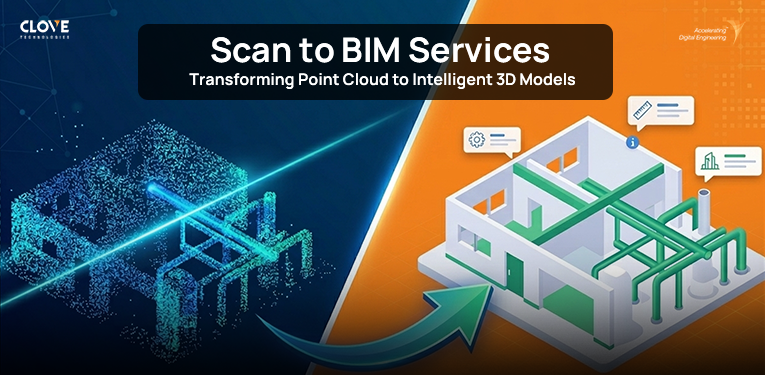
The constructed facilities are evolving into a data-driven ecosystem, where informed decision-making defines project success. Traditional documentation methods are insufficient to provide the accuracy or depth required for modern construction demands. Renovations, adaptive reuse initiatives, and technically complex developments all depend on a precise understanding of existing conditions to minimize risk and avoid costly revisions. Scan to BIM offer a structured, technology-driven approach to capturing real-world geometry and transforming it into intelligent, information-rich 3D models. By converting reality capture data into coordinated BIM environments, project teams gain enhanced visibility, improved planning accuracy, and greater confidence well before construction begins.
At Clove Technologies, expertise in the Scan to BIM empowers design and construction professionals to unlock unparalleled insights from existing buildings and sites. Whether you’re planning a retrofit, improving facility management, or streamlining construction coordination, understanding how point cloud data becomes intelligent 3D models is fundamental to informed decision-making.
Mechanical BIM Modeling Workflow for MEP Coordination
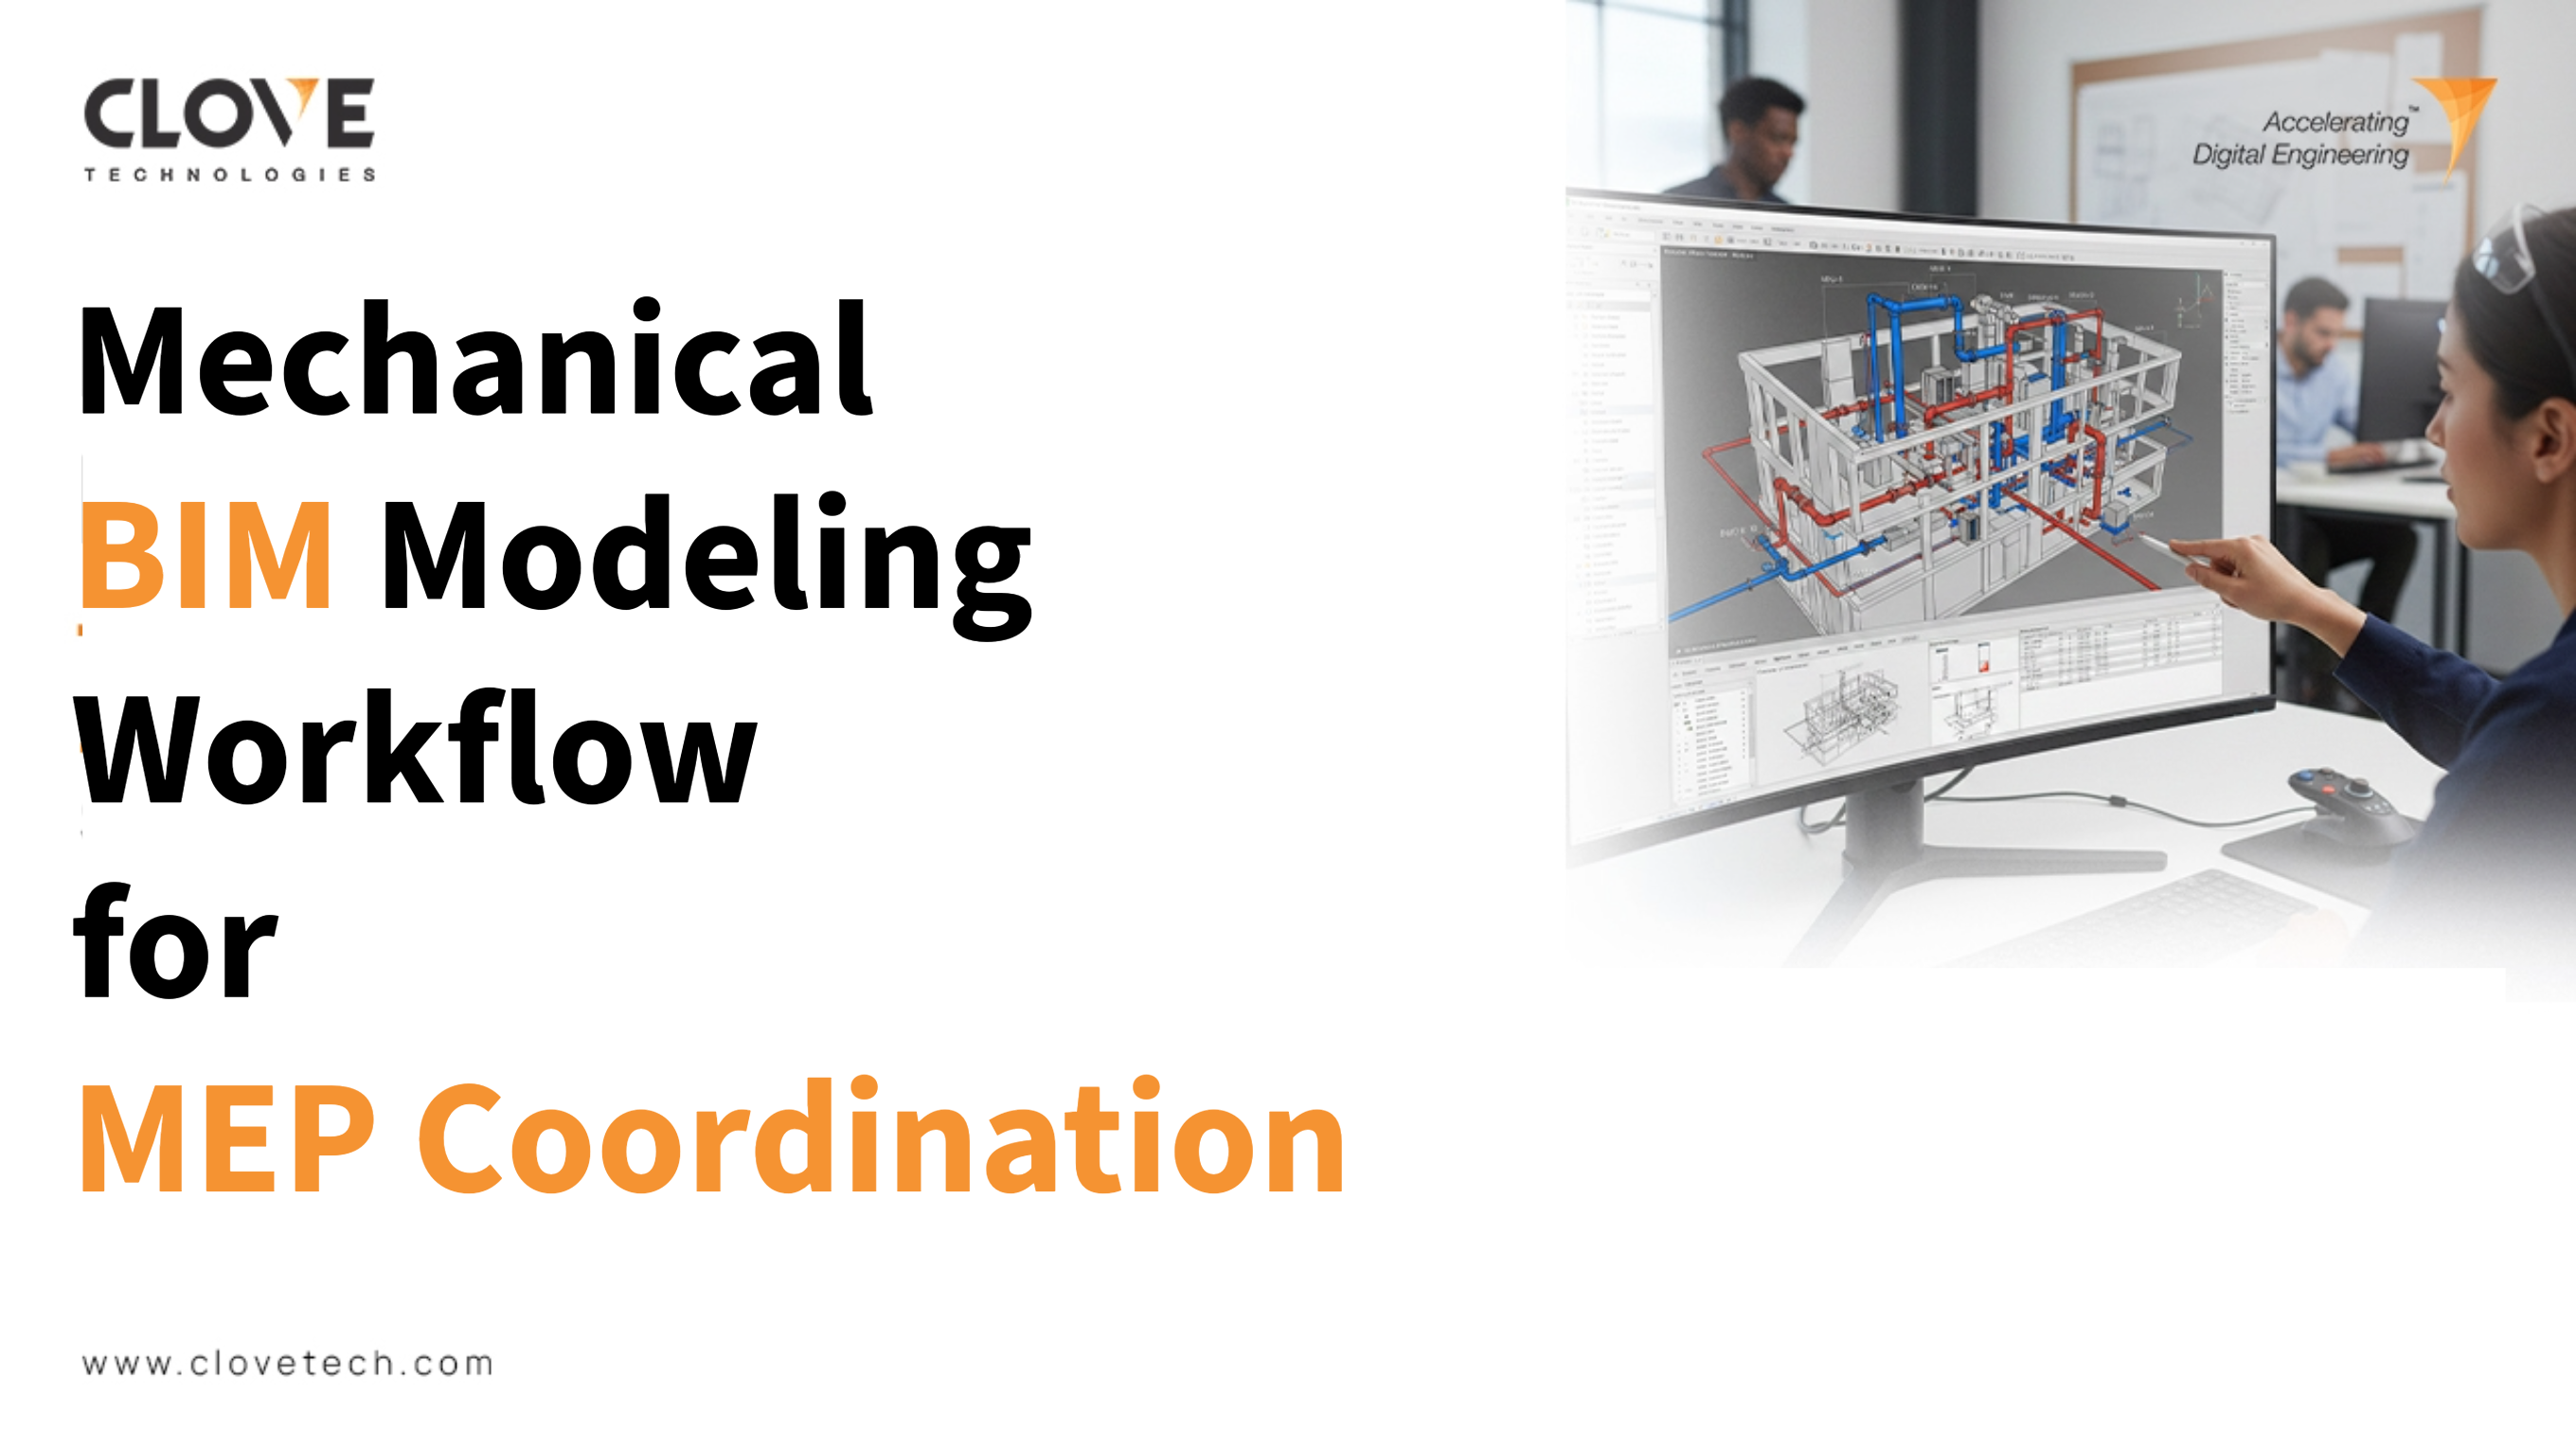
The increasing complexity of modern buildings demands precision, integration, and collaboration across all disciplines. Mechanical systems including HVAC, chilled water piping, ducting, and ventilation occupy significant space and require detailed planning to avoid conflicts. To address these challenges Mechanical BIM Modeling becomes essential. By shifting from traditional 2D drafting to intelligent 3D modelling, project teams can visualize, coordinate, and optimize mechanical systems before construction even begins.
At Clove Technologies, mechanical BIM workflows are developed with a data-driven and coordination-focused approach. By synchronizing mechanical layouts with structural and electrical models within a shared digital environment, the team ensures spatial accuracy, clash-free integration, and optimized system performance across all project stages.