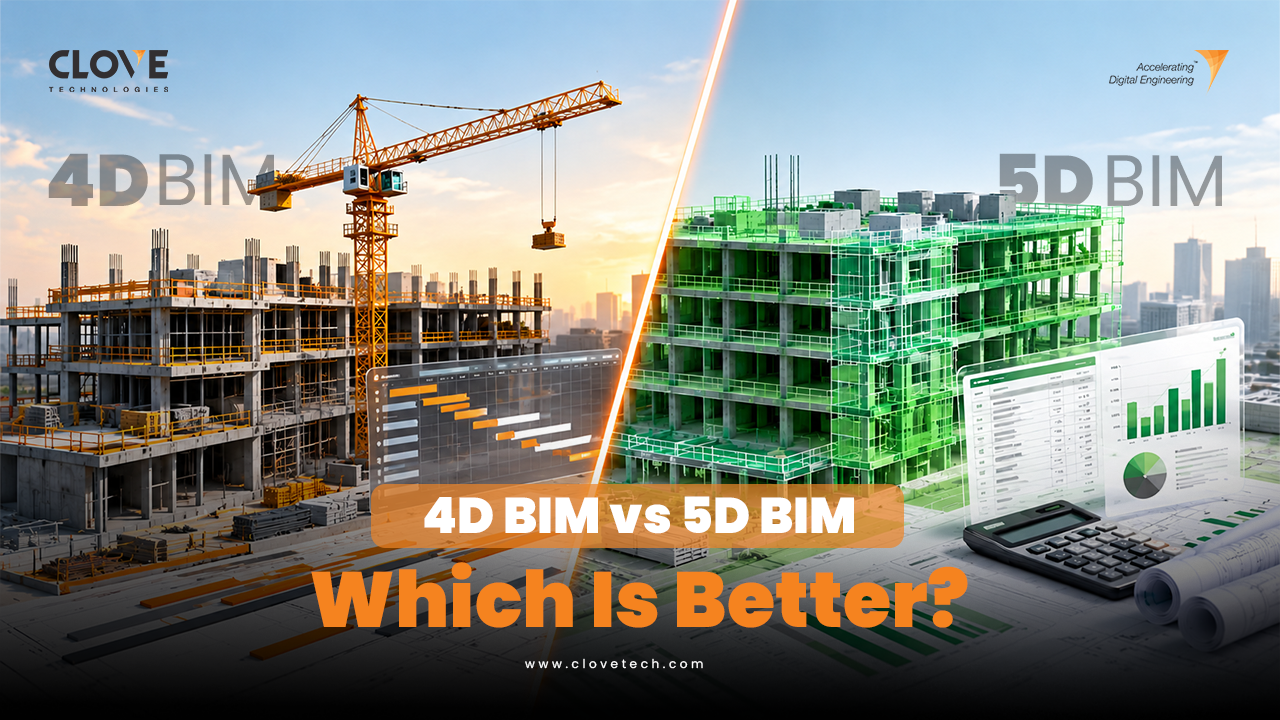
4D BIM vs 5D BIM: Which Should Your Construction Project Prioritize?

Construction projects often face scheduling delays, design clashes, and cost overruns. 4D BIM improves construction sequencing and progress tracking, while 5D BIM supports quantity takeoffs and cost management.

This guide 4D BIM VS 5D BIM explores their key differences, challenges, and benefits, and how Clove Technologies’ Digital Built services support efficient project planning and BIM documentation.

IFC Drawings in Construction: 12 Checks Before Releasing Drawings for Site Work

IFC drawings help construction teams turn a design into a real building. They guide engineers, contractors, and site workers during construction. However, missing dimensions, outdated drawings, and poor coordination can lead to delays, rework, and extra costs.

Many construction problems begin before work starts on site. A pipe may clash with a beam. An updated wall layout may not reach every team. A contractor may use an old drawing by mistake.

The solution is not just to prepare IFC drawings. It is to check, coordinate, and control them before construction begins.

In this guide, we explain 12 important checks, common challenges, and how Clove Technologies can support better BIM coordination and collaborative engineering workflows.

Pipe Spool Drawings vs Piping Isometrics: Key Differences

Pipe spool drawings and piping isometrics are essential engineering documents used in industrial piping design, fabrication planning, and installation. Although both represent piping arrangements, they differ in purpose, drawing scope, and the level of information provided.

A piping isometric drawing represents the routing, dimensions, and components of a piping line, while a pipe spool drawing provides detailed fabrication information for an individual piping assembly. Understanding these differences helps engineers, EPC contractors, and fabrication teams interpret drawing requirements, maintain dimensional accuracy, and coordinate piping projects effectively.

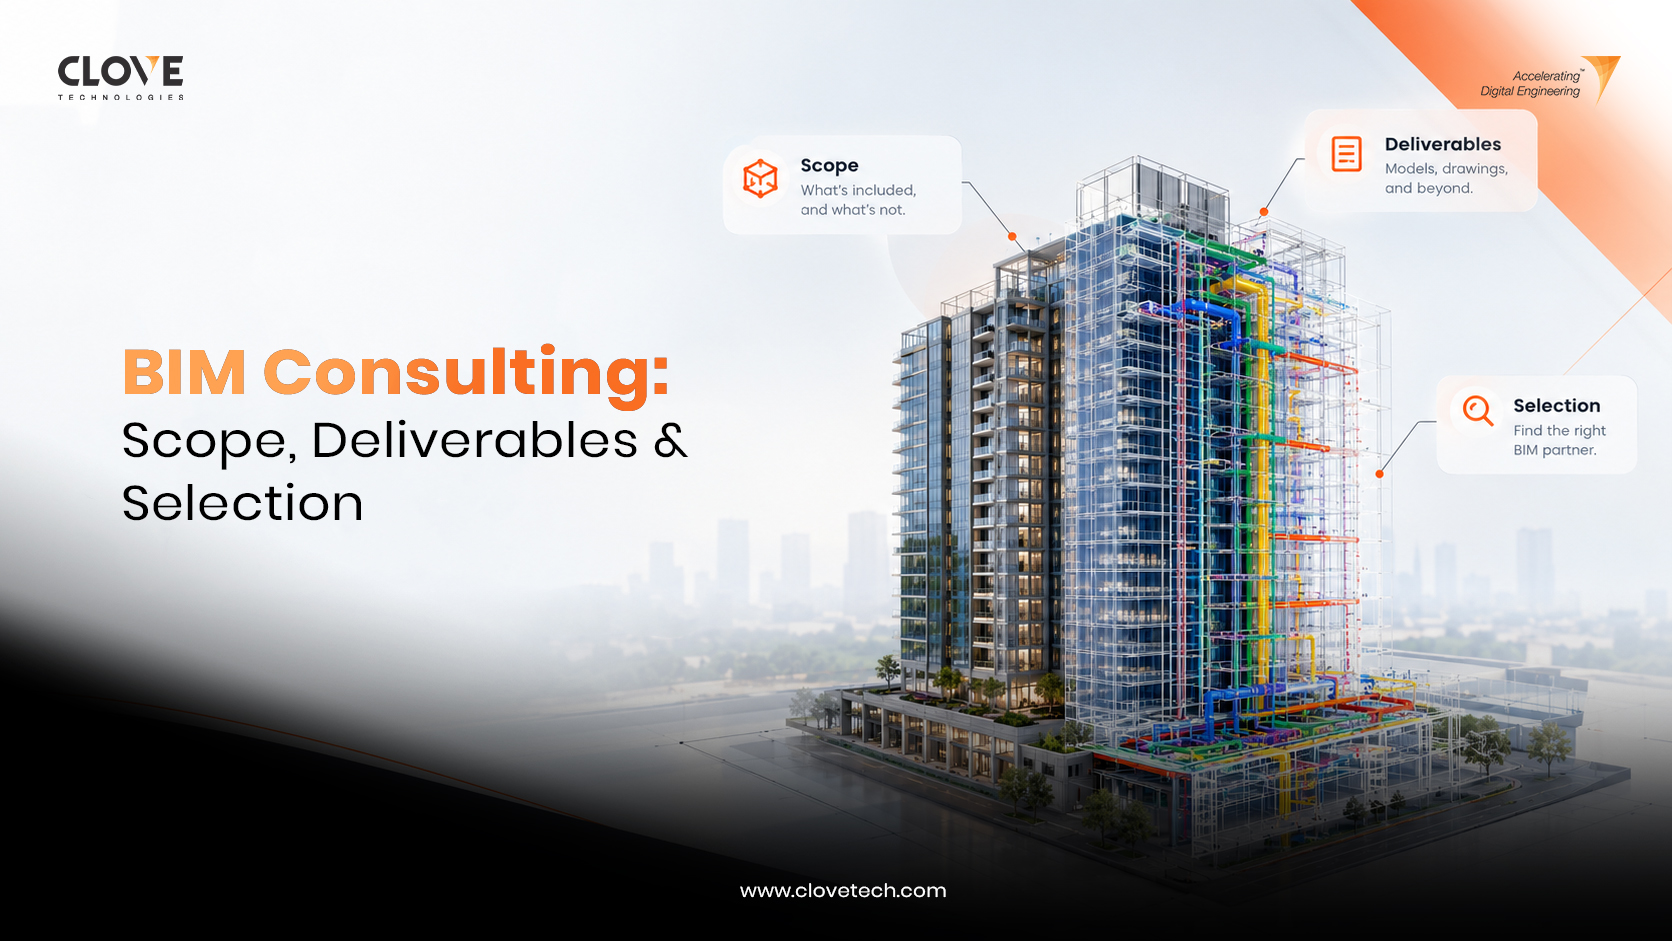
BIM Consulting: Scope, Deliverables & Selection Criteria

BIM consulting is no longer restricted to giving advice on setting up 3D models. For architectural, engineering, construction, infrastructure, and facility management organizations, it may even help shape the way in which project information is planned, created, coordinated, shared, and managed.

BIM consulting services can assist an organization in developing BIM standards, establishing a workflow, creating a BIM Execution Plan, and enhancing the aspect of the coordination and the usage of related technology.

But what exactly should BIM consulting include? What should a consultant deliver? And how do you choose the right BIM consultant?

This article covers the critical areas that you should evaluate when looking for a consultant.

BIM-GIS Integration: Connecting Building & Geospatial Data

Building information modeling and geographic information systems differ in the sort of information they offer for the project. The former tackles the description of an asset’s contents and internal organization, while the latter answers the questions of where a specific asset is located and how it is related to its environment. The combined application of BIM and GIS enables AEC and infrastructure teams to associate relevant information about a structure, engineering systems, utilities, topography, transportation networks, and land use. This is the basis for the BIM-GIS integration and GeoBIM  a connected environment at the level of data and processes that supports planning, designing, building, infrastructural asset management, and digital twin implementations.

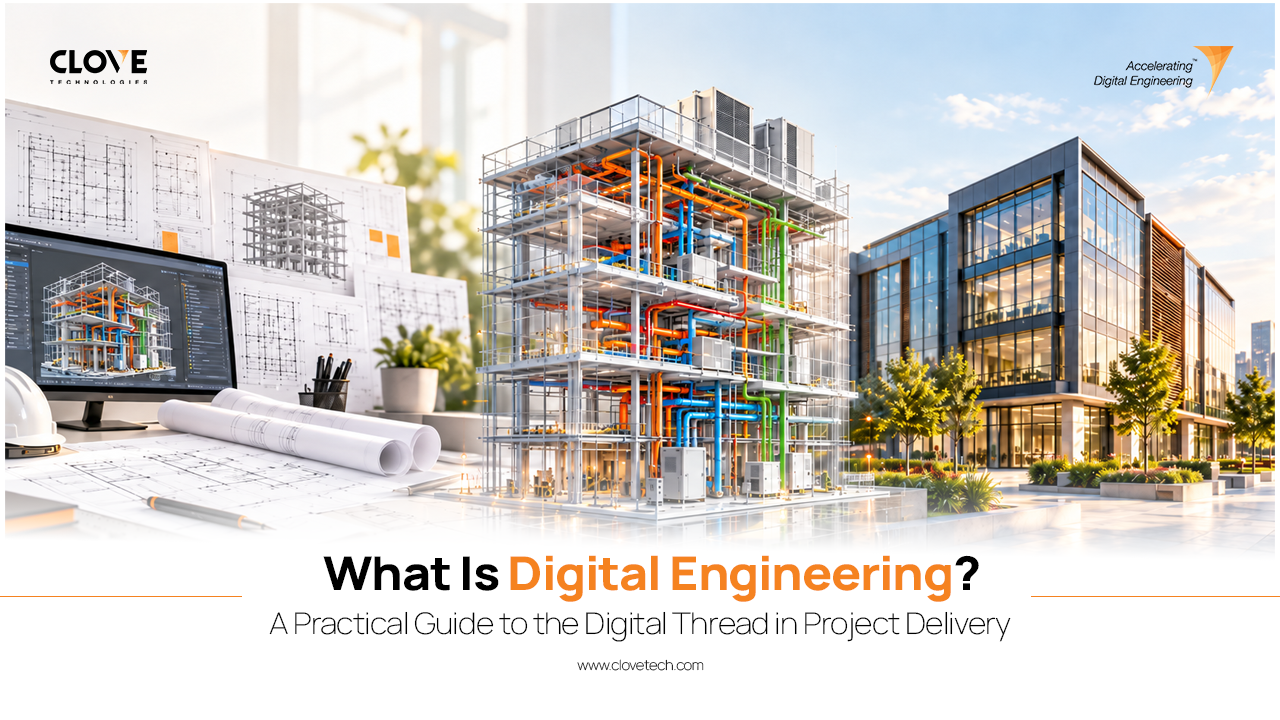
Digital Engineering: A Practical Guide to the Digital Thread

Digital Twin vs BIM: How They Work Together in AEC and Building Operations

BIM and Digital Twins are sometimes used interchangeably, but the two terms represent completely different concepts. BIM is a set of tools for managing structured data about a building or infrastructure asset, whereas a Digital Twin is a relationship between connected digital information and its physical counterpart and operational data. Therefore, what is the difference between Digital Twin vs BIM, and how do they complement each other in AEC and building operations?

Point Cloud to BIM Services: Turning Laser Scans Into Usable Models

What if the drawings of an existing building are not accurate?

A wall may be slightly out of position. An HVAC duct may have been moved during an earlier renovation. A structural beam may be different from what the old drawings show. Electrical and plumbing systems may have been changed without changing the documentation. 

Such minor discrepancies can lead to serious issues during renovation, retrofitting, and MEP coordination. 

This is where Point Cloud to BIM services can make a difference.

With laser scanning, you can reconstruct the building in a dense 3D point cloud that can be processed into a registered building information modeling (BIM) model.

The value of that can go well beyond capturing a 3D representation of the building because, if done right, a model can be used as a digital reference for designers, engineers, contractors, facility managers, and owners.

But how does a point cloud turn into a usable BIM model?

Let’s explore the complete process..
BIM-MEP Coordination: Reducing Clashes Before Construction Begins

Think how many clashes can occur on a construction site if an HVAC duct crosses a structural beam, a Cable tray is placed where a plumbing pipe should be or where the sprinkler system can’t reach the ceiling.

All these issues can lead to installation delays, rework, scheduling conflicts between different areas of work, and increased costs of your project.

The problem is often not the construction itself. It is the lack of coordination before construction begins.

BIM-MEP coordination is a digital tool that helps to detect these conflicts before the system’s installation begins. It avoids potential issues during construction by examining and integrating various types of MEP data within the shared BIM platform.

The end result is not just another 3D model. The end result is a coordinated constructible building design 

Digital Twin Software and Platforms: A Practical Guide to Features, Applications, and Selection

Managing buildings, industrial facilities, and infrastructure used to mean juggling disconnected drawings, spreadsheets, and monitoring tools. Digital twin software changes that by linking engineering data with real-world asset performance inside a single digital environment.

For construction firms, facility owners, and engineering teams, this shift yields asset visibility gains. It supports better maintenance planning and life-cycle data use. Digital twin platforms vary: some focus on building operations, while others serve industrial equipment, networks, or fully custom IoT deployments. Picking the right one starts with understanding what these platforms actually do.